2901 Claremore Lane 51, Long Beach, CA 90815
- 2 beds |
- 3 baths |
- 1,398 sqft
 Town Home
  Built in 1997
  0.59acre lot
 2 car garage
  $597/sqft
  Listed 17 days ago
Property Description
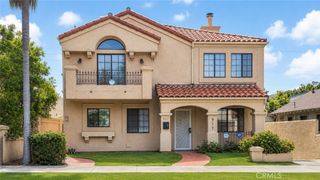
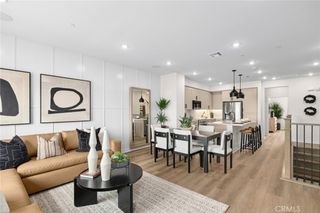
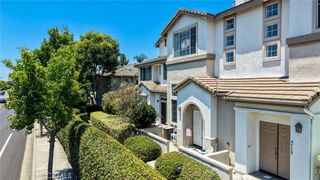
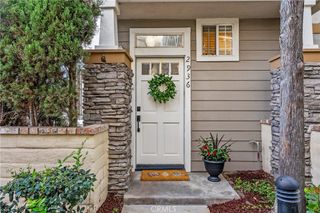
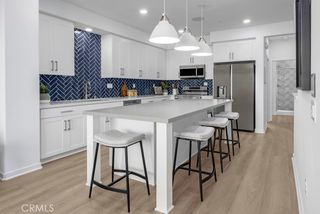
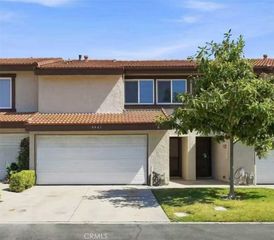
Welcome to 2901 Claremore Lane, a bright and modern corner townhome in the gated community of The Bungalows. This private 2-bedroom, 3-bathroom residence features high ceilings, abundant natural light, and stylish updates throughout. The main living level offers a spacious living room with a gas fireplace and a modern kitchen featuring quartz countertops, stainless steel appliances, recessed lighting, a farmhouse sink with a water filtration system, built-in dining space, and generous storage. Step outside to the covered balcony, a rare feature found in only two homes within the community. Upstairs, both bedrooms feature upgraded closets with built-in drawers and shelving. The primary suite includes a walk-in closet and an en suite bathroom with dual sinks and an oversized shower. Most windows have been replaced with UV-protective, sound-reducing glass and include energy-efficient blinds and coverings designed to reduce heat. Additional highlights include a newer energy-efficient electric HVAC system, a spacious laundry area, and a private two-car attached garage with direct access. The ground-level side yard is one of the largest in the community and offers a peaceful, private setting surrounded by mature green hedges. Residents enjoy beautifully maintained grounds, a community pool and spa, secure gated entry, and two designated dog areas. Conveniently located near El Dorado Park, El Dorado Golf Course, El Dorado Nature Center, the Shops at Rossmoor, restaurants, and the 605, 405, and 22 freeways.
- Listing Status:
- Active
- Date Added:
- August 6, 2026
- Data Last Updated:
- August 11, 2026 at 8:18PM
- Listing Office:
- Think Boutiq Real Estate : 657-465-5200
- Listing Agent:
- Kimberly Valdez : 657-465-5200
- Contact:
- 562-447-6409
- MLS ID:
- PW26165192

- General: Community
- Other Structures: PorchPatioCovered
- Pool: CommunityFencedAssociation
- Parking: GarageParking spaces: 2
- Windows: Custom Covering(s)Double Pane WindowsENERGY STAR Qualified WindowsScreensTinted Windows
- General: 3See Remarks
- HOA Amenities: Controlled AccessDog ParkMaintenance GroundsPoolPets Allowed425.0Monthly
- Originating MLS: CRMLS_CRM
- School District: Long Beach Unified
- County: Los Angeles
- Zoning: 7235003193
- View: Trees/WoodsView
- Utilities: See RemarksStandard
- Water: Public
- Sewer: Public Sewer
- Source: CRMLS_CRM
This listing courtesy of Kimberly Valdez , Think Boutiq Real Estate
Monthly Payment
- Principal & Interest $
- Property Taxes $
- Home Insurance $
- VA Funding Fee $

 New - 1 day ago