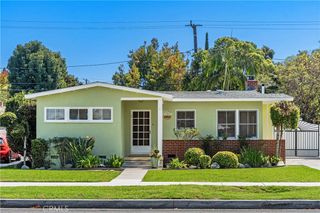
3601 Cerritos, Long Beach, CA 90807
- 2 beds |
- 2 baths |
- 1,133 sqft
 Single-Family Home
  Built in 1925
  3,006sqft lot
 1 car garage
  $927/sqft
  Listed 9 days ago
Property Description
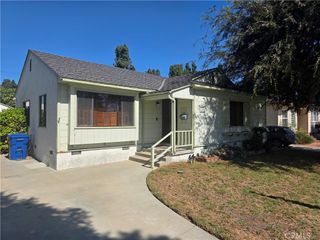
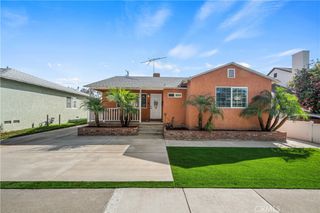
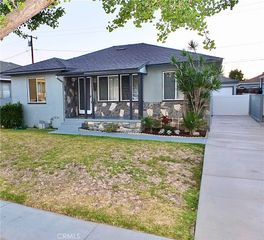
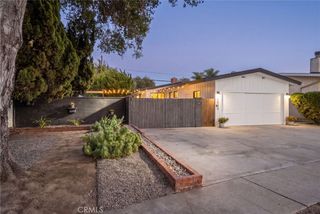
Welcome to lovely California Heights, one of Long Beach's treasured historic districts! This charming Spanish Revival is ready for its next chapter. Mature trees and a lush front lawn set the scene as a herringbone brick walkway leads to an arched entry framed by a red tile roofline, scalloped awning, and classic period details. Inside, beautiful original hardwood floors flow through the light-filled living and dining rooms, with a picture window framing the neighborhood's Craftsman streetscape. The refreshed kitchen features a skylight, breakfast bar, and new stainless appliances, plus a paned side door with a built-in pet door. Two bedrooms and two baths, including a hall bath with stall shower and a second bath with jetted tub. The back bedroom opens to its own sitting room, a private place to relax and unwind. Right next door is a dedicated office, perfect for working from home or even a podcast room. Step outside to a walled brick courtyard with a Spanish wall fountain, your own private oasis for morning coffee or evening gatherings. Ductless Mitsubishi A/C and a garage complete the home. Take a short walk down 36th Street to Atlantic Avenue and enjoy the fun of Bixby Knolls: First Fridays, shopping, restaurants, and breweries. Close to transportation on Atlantic, Orange, and Wardlow, with quick access to the 405 and 710 freeways. Nearby schools include Longfellow Elementary, Hughes Middle School, and IVA Middle School, plus several private school options. A rare blend of historic character and everyday comfort in a walkable neighborhood you'll love coming home to.
- Listing Status:
- Active
- Date Added:
- September 29, 2026
- Data Last Updated:
- October 8, 2026 at 7:16AM
- Listing Office:
- WGroup Realtors : 562-824-4846
- Listing Agent:
- Connie Wildasinn : 562-824-4846
- Contact:
- 562-824-4846
- MLS ID:
- PW26211441

- General: None
- Style: Spanish
- Other Structures: BrickPatio
- Pool: None
- Parking: Attached CarportDoor-SingleDrivewayGarageOff StreetPavedParking spaces: 1
- Windows: BlindsGarden Window(s)Jalousie
- General: 1Raised
- Road/Access: City Street
- HOA Amenities: 0.0
- Originating MLS: CRMLS_CRM
- School District: Long Beach Unified
- County: Los Angeles
- Zoning: LBR1N7146016034
- View: NeighborhoodView
- Fencing: Block
- Utilities: Sewer ConnectedStandard
- Water: Public
- Sewer: Public Sewer
- Source: CRMLS_CRM
- Exclusions: staging furniture and accessory - Patio Furniture is avail for $$
This listing courtesy of Connie Wildasinn , WGroup Realtors
Monthly Payment
- Principal & Interest $
- Property Taxes $
- Home Insurance $
- VA Funding Fee $

 New - 1 day ago