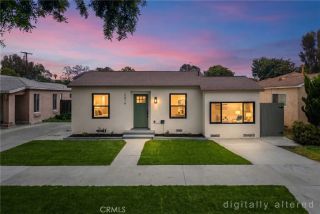
4191 E De Ora Way, Long Beach, CA 90815
- 2 beds |
- 1 bath |
- 931 sqft
 Single-Family Home
  Built in 1942
  5,920sqft lot
 2 car garage
  $940/sqft
  Listed 3 days ago
Property Description
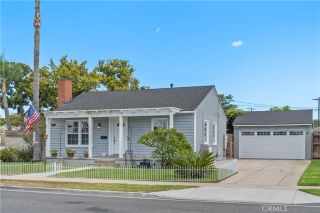
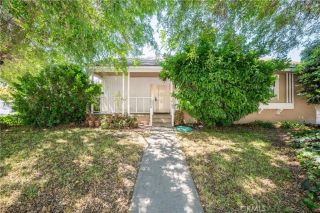
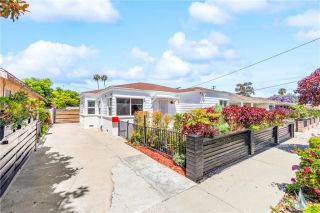
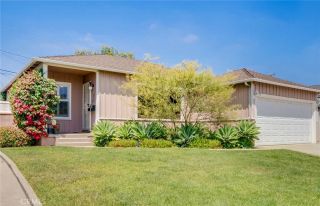
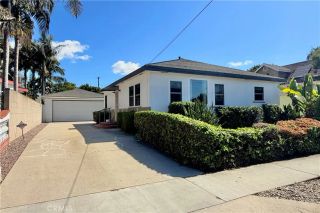
Welcome to 4191 E De Ora Way a beautifully maintained 2-bedroom, 1-bath home located in the highly desirable Artcraft Manor neighborhood of Long Beach, known for its tree-lined streets, strong sense of community, and highly sought-after schools. Inside, youll find original hardwood floors, abundant natural light, and an updated kitchen and bathroom. The kitchen features custom wood countertops and equipped with a suite of well-maintained appliances creating convenience and reliability for everyday living. Step outside to a spacious backyard with convenient alley access, presenting incredible potential for an ADU garage-conversion, or a future expansion with a separate private entrance. The detached garage includes a newly installed Tesla EV charger, adding modern convenience for todays homeowner. Whether youre a family looking to settle into one of Long Beachs most beloved neighborhoods, or a buyer seeking long-term value and expansion potential, this well-cared-for home offers a rare opportunity at an amazing price point.
- Listing Status:
- Active
- Date Added:
- May 12, 2026
- Data Last Updated:
- May 31, 2026 at 4:13PM
- Listing Office:
- Sage Real Estate Group, Inc. : 562-400-7622
- Listing Agent:
- Ann Te : 562-294-0784
- MLS ID:
- PW26114719
- General: N/K
- Style: Craftsman/Bungalow
- Pool: N/K
- Parking: Garage Door OpenerParking spaces: 4
- Roofing: Shingle
- General: 1
- HOA Amenities: 0.0
- Originating MLS: California Regional MLS
- County: Los Angeles
- Zoning: 7219006013
- View: Neighborhood
- Fencing: Wood
- Water: Public
- Sewer: Public Sewer
- Source: California Regional MLS
This listing courtesy of Ann Te , Sage Real Estate Group, Inc.
Monthly Payment
- Principal & Interest $
- Property Taxes $
- Home Insurance $
- VA Funding Fee $

 New - 18 hours ago