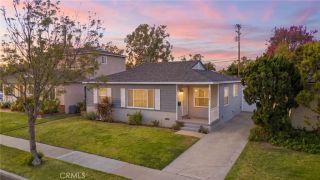
4231 E 8th, Long Beach, CA 90804
- 2 beds |
- 1 bath |
- 1,040 sqft
 Single-Family Home
  Built in 1926
  3,868sqft lot
 1 car garage
  $891/sqft
  Listed 3 days ago
Property Description
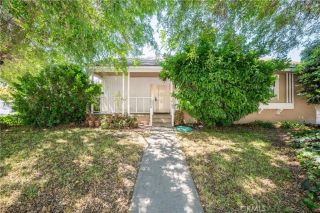
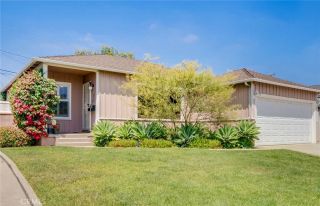
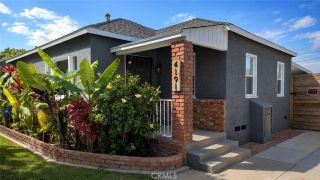
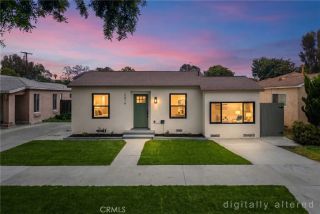
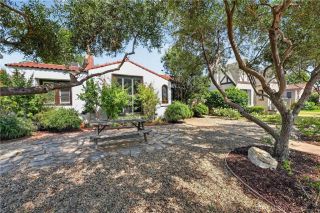
Located in the Greenbelt Heights neighborhood of Long Beach, this charming 2 bedroom, 1 bathroom, Spanish Revival home offers 1,040 square feet inside the home and several incredible outdoor areas. The inviting curb appeal welcomes you instantly with a terracotta tile courtyard, built-in bench seating, a wisteria-covered pergola, mature landscaping and an arched window with stained glass accents. Upon entry, a light-filled living room features a barrel ceiling, a large picture window, and a faux fireplace with tile mantel. Wood floors run throughout the living and dining areas separated by a period archway. The sunny galley kitchen offers abundant cabinetry, a mix of butcher block and tile counter tops, a dishwasher, a service porch/laundry area, and easy access to the versatile side yard/driveway. Along the hallway, you will find charming nooks and built-in storage. At the end of the hall sits a nicely sized bathroom with shower/tub combo, pedestal sink, linen closet and frosted windows. Both bedrooms feature wood flooring, ceiling fans and closets with built-ins. The second bedroom opens directly to the tranquil backyard creating a seamless indoor-outdoor connection. The backyard is an oasis complete with lush foliage, flagstone pathways, a serene pond (with Myrtle the Turtle), and a garden potting area. The side yard/driveway is shaded by fruiting and delicious grapevines creating the perfect setting for hosting friends and family. Additional features include central heat, a one-car garage with extra laundry hook-ups, and ample parking.
- Listing Status:
- Active
- Date Added:
- May 14, 2026
- Data Last Updated:
- May 31, 2026 at 4:13PM
- Listing Office:
- Keller Williams Coastal Prop. : 562-961-1400
- Listing Agent:
- Kendra Miller : 562-439-8835
- MLS ID:
- PW26113003
- General: N/K
- Style: Mediterranean/Spanish
- Pool: N/K
- Parking: GarageParking spaces: 5
- Roofing: Tile/ClayFlat
- General: Stucco1
- HOA Amenities: 0.0
- Originating MLS: California Regional MLS
- County: Los Angeles
- Zoning: 7241005022
- View: Neighborhood
- Fencing: Wood
- Utilities: Electricity ConnectedNatural Gas ConnectedSewer ConnectedWater Connected
- Water: Public
- Sewer: Public Sewer
- Source: California Regional MLS
This listing courtesy of Kendra Miller , Keller Williams Coastal Prop.
Monthly Payment
- Principal & Interest $
- Property Taxes $
- Home Insurance $
- VA Funding Fee $

 New - 1 day ago