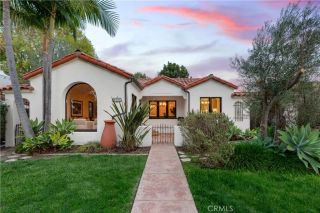
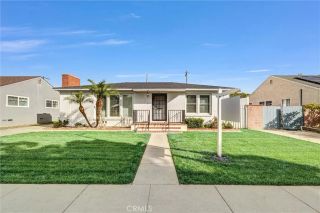
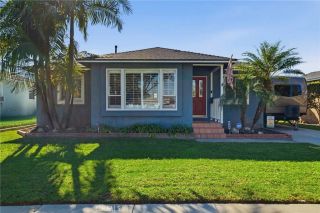
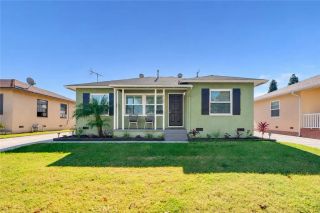
4537 Linden Ave, Long Beach, CA 90807
- 3 beds |
- 3 baths |
- 1,557 sqft
 Single-Family Home
 Built in 1945
 5,162sqft lot
 2 car garage
 $770/sqft
 Listed 10 days ago
Property Description
Beautifully renovated 3-bedroom, 3-bathroom home located in the desirable Bixby Highlands neighborhood of Bixby Knolls. Offering approximately 1,557 square feet of living space, and 5,163 square foot lotthis home features a versatile floor plan with two separate living areas, two primary suites, and plenty of room for entertaining. The kitchen features new cabinetry with ample storage, a peninsula with barstool seating, sleek countertops, custom tile backsplash, stainless steel appliances, a 5-burner stove, New plumbing and lighting fixtures. The spacious primary suite offers direct access to the backyard, a custom walk-in closet, and a beautifully updated bathroom with a new vanity, walk-in shower with custom tile work, and modern fixtures. A second primary suite features its own private bathroom with a vanity, walk-in shower, providing added flexibility and privacy. All three bathrooms have new vanities, custom tile work, tile flooring, and new plumbing and light fixtures. The family room opens directly to the private backyard, creating a great indoor-outdoor setting for gatherings, entertaining, or simply enjoying the outdoors. Additional improvements include fresh interior and exterior paint, new flooring throughout the living areas and bedrooms, a new central heating and air conditioning system, new roof, new vinyl windows, indoor laundry, and a new garage door with motor. The property also features a detached two-car garage with additional driveway parking. Conveniently located near Scherer Park, local shopping, restaurants, and the popular Bixby Knolls corridor along
- Listing Status:
- Active
- Date Added:
- November 13, 2026
- Data Last Updated:
- November 22, 2026 at 12:13PM
- Listing Office:
- First Team Real Estate : 310-266-1649
- Listing Agent:
- Judi Reimer : 310-266-1649
- MLS ID:
- DW26240644
- Pool: N/K
- Parking: Parking spaces: 2
- General: 1
- HOA Amenities: 0.0
- Originating MLS: California Regional MLS
- County: Los Angeles
- Zoning: 7134010024
- View: N/K
- Water: Public
- Sewer: Public Sewer
- Source: California Regional MLS
This listing courtesy of Judi Reimer , First Team Real Estate
Monthly Payment
- Principal & Interest $
- Property Taxes $
- Home Insurance $
- VA Funding Fee $

 New - 1 day ago