4717 E 4th, Long Beach, CA 90814
- 2 beds |
- 2 baths |
- 1,401 sqft
 Condominium
  Built in 1983
  1.44acre lot
 2 car garage
  $599/sqft
  Listed 16 days ago
Property Description
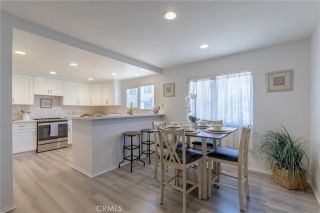
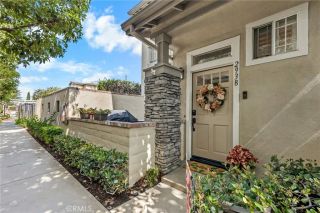
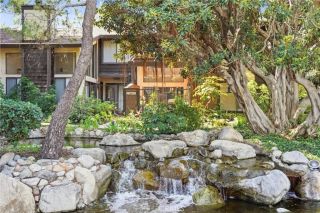
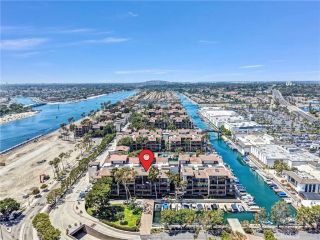
4th & PARK! Elevated Coastal Living with Colorado lagoon water VIEWS in PRIME Belmont Heights with AIR CONDITIONING! Welcome Home to the SOLID, secure access, friendly Bridgeport community! 4717 E. 4th St. is truly on of the most private and coveted end-unit locations, with a sprawling home feel, where elevated living meets effortless coastal style. From the private raised balcony, take in VIEWS of the waterways, walk paths, and surrounding Belmont Heights neighborhood. Originally shown as a Bridgeport model home, the (honorary origianl owner) of nearly 40 years has treated it as such! Loaded with modern upgrades & systems, including newer central A/C, this home offers a turnkey experience with two spacious outdoor living areas to bring the outdoors in, two parking spaces, and a private walk-in storage unit. Inside, refined finishes include a spaciou and private primary en-suite with water views, xtra-thick quartz countertops, natural wood cabinetry, and beachy luxury vinyl plank flooring throughout, complemented by an in unit laundry room, washer and dryer included. Read the story of the SAILING inspiration of this floorplan in the photos! This secure-entry community, with elevators, has recently completed an extensive exterior and remodel and boasts exceptionally strong reserves. With Belmont Shore just moments away, enjoy the freedom to walk, bike, or drive to the best of the coast. The Colorado Lagoon and Marine Stadioum expansion project is well underway and adds more enjoyment, entertainment and long term value. A rare combination of location, views, style, and conven
- Listing Status:
- Active
- Date Added:
- October 1, 2026
- Data Last Updated:
- October 8, 2026 at 4:12PM
- Listing Office:
- Coldwell Banker Realty : 562-494-4600
- Listing Agent:
- Kathleen Spurlock : 562-810-7037
- MLS ID:
- PW26206427
- General: Community/Common
- Style: Cape Cod
- Pool: Association
- Parking: GatedGarage Door OpenerParking spaces: 2
- Roofing: Flat
- General: 1
- HOA Amenities: Biking TrailsDockHiking TrailsOutdoor Cooking AreaPool735.0Monthly
- Originating MLS: California Regional MLS
- County: Los Angeles
- Zoning: 7250018037
- View: OceanOther/RemarksWaterLandmark
- Fencing: Excellent Condition
- Restrictions: CC&R's
- Water: Public
- Sewer: Unknown
- Source: California Regional MLS
This listing courtesy of Kathleen Spurlock , Coldwell Banker Realty
Monthly Payment
- Principal & Interest $
- Property Taxes $
- Home Insurance $
- VA Funding Fee $

 New - 15 hours ago