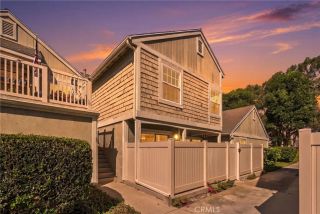
6358 Riviera Circle, Long Beach, CA 90815
- 2 beds |
- 2 baths |
- 1,509 sqft
 Condominium
  Built in 1981
  0.61acre lot
 3 car garage
  $487/sqft
  Listed 13 hours ago
Property Description
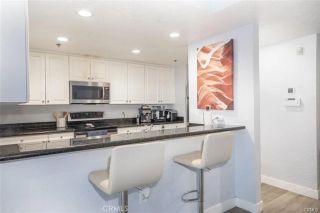
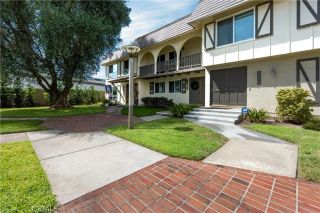
Welcome to 6358 Riviera Circle in Bixby Riveria one of Long Beach's premiere 24 hour guard gated condominium Communities. This approximately 1509 square Foot upstairs 2nd floor end unit offers 2 bedrooms, 2 bathrooms and a large living room with a spacious dining room. Separate laundry room with Built-in cabinet. Hall storage cabinet was added. The Hot Water Heater is outside in a storage closet with additional room for storage. Both Living Room and Dining Room have beautiful hardwood floors. Private master bedroom has walk-in closet and full bath with oversize tub and enclosed stall shower(double sinks). Wet Bar in the living room. Patio decking accessible off the living room, dining room, and master bedroom. Tiled entry has a large coat and/or storage closet. Blinds throughout. Newer A/C unit installed in 2010. Lots of windows. Spacious ceramic tiled kitchen with lots of cabinet space. Amenities in the Bixby Riviera Community Include: Large Sparkling Built-In pool; Spa; Tennis and Pickle Ball Court; Saunas; Gym and Clubhouse. Centrally located near public transportation, California State University, Restaurants, Parks and Shopping Centers. Parking is assigned for this unit. Two parking spaces 7A & 7B. There are 3 private storage closets. Very quick access to subterranean parking. The grounds are beautifully kept and show pride of ownership. Very quiet and well kept complex with convenient guest parking. Close to CSULB, Freeways, Restaurants, Public Transportation and Shopping. Pride of Ownership.
- Listing Status:
- Active
- Date Added:
- October 7, 2026
- Data Last Updated:
- October 8, 2026 at 2:11PM
- Listing Office:
- First Team Real Estate : 562-596-9911
- Listing Agent:
- Alan Wignall : 562-596-8507
- MLS ID:
- PW26213220
- General: Community/CommonPrivate Below GroundHeatedGunite
- Style: Contemporary
- Pool: Below GroundAssociationGuniteHeatedFencedFiltered
- Parking: AssignedParking spaces: 3
- Roofing: Rolled/Hot Mop
- General: Stucco1
- HOA Amenities: Pet RulesPool825.0Monthly
- Originating MLS: California Regional MLS
- County: Los Angeles
- Zoning: 7239022122
- View: PoolCourtyardNeighborhood
- Utilities: Sewer ConnectedWater Connected
- Water: Public
- Sewer: Public Sewer
- Source: California Regional MLS
This listing courtesy of Alan Wignall , First Team Real Estate
Monthly Payment
- Principal & Interest $
- Property Taxes $
- Home Insurance $
- VA Funding Fee $

 New - 2 days ago