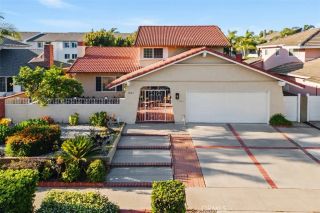
7041 E Spring, Long Beach, CA 90808
- 4 beds |
- 3 baths |
- 2,075 sqft
 Single-Family Home
  Built in 1954
  5,793sqft lot
 2 car garage
  $682/sqft
  Listed 3 days ago
Property Description
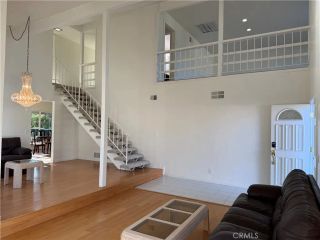
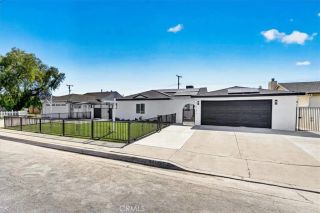
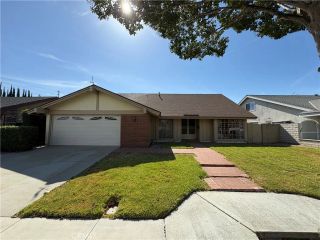
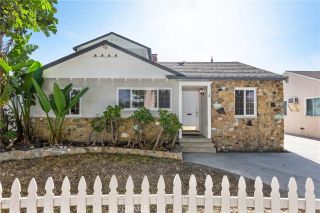
It is exceptionally rare to find a home in the Rancho Estates offering nearly 2,100 square feet of living space, four bedrooms, and three bathrooms. This distinctive opportunity delivers all three. Originally designed by renowned architect Cliff May, the spacious residence embraces his signature indoor-outdoor approach with a bright, open great room featuring an island kitchen with breakfast bar, a living room with fireplace, a generous dining area, and direct access to a large private patio. The thoughtfully designed floor plan includes two primary bedrooms, each with an ensuite bathroom, along with two additional bedrooms that share a hall bathroom. Modern conveniences include central air conditioning and heating, an interior laundry room, and direct access to a two-car garage. The current owners have made a substantial investment in creating a series of private and inviting outdoor spaces, anchored by a striking stacked-block wall extending along the south and east sides of the property. A combination of lush green space, a concrete patio, and an expansive wood deck shaded by a mature Chinese Elm creates a beautiful outdoor setting and completes the home's connection between interior and exterior living. Adding to the appeal is the propertys proximity to 800-acre El Dorado Park & Nature Centerone of Long Beach's most significant and cherished natural amenities.
- Listing Status:
- Active
- Date Added:
- August 20, 2026
- Data Last Updated:
- August 24, 2026 at 1:11AM
- Listing Office:
- Re/Max R. E. Specialists : 562-493-3004
- Listing Agent:
- Douglas Kramer : 949-922-2291
- MLS ID:
- PW26182181
- General: N/K
- Pool: N/K
- Parking: Direct Garage AccessGarageParking spaces: 4
- Roofing: CompositionShingle
- General: Wood1
- HOA Amenities: 0.0
- Originating MLS: California Regional MLS
- County: Los Angeles
- Zoning: 7079023001
- View: Courtyard
- Fencing: Wood
- Water: Public
- Sewer: Public Sewer
- Source: California Regional MLS
This listing courtesy of Douglas Kramer , Re/Max R. E. Specialists
Monthly Payment
- Principal & Interest $
- Property Taxes $
- Home Insurance $
- VA Funding Fee $

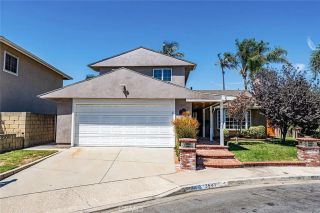
 New - 1 day ago