3252 Old Orchard Ln, Loomis, CA 95650
- 5 beds |
- 3 baths |
- 2,500 sqft
 Single-Family Home
  Built in 1972
  2.5acre lot
 —— car garage
  $520/sqft
  Listed 2 months ago
Property Description
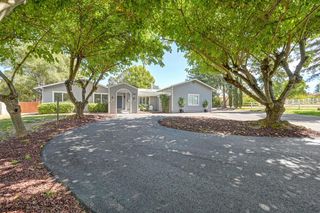
Welcome to your private Loomis country estate! Nestled on 2.5 usable, peaceful acres along a tranquil lane, 3252 Old Orchard Ln offers the ideal blend of modern luxury, functional equestrian living, and countryside charm. Spanning approximately 2,500 square feet, this fully updated single-story residence features 5 spacious bedrooms and 3 full bathrooms, delivering a bright, versatile floor plan designed for effortless daily living and entertaining. Inside, enjoy turnkey finishes throughout, including a beautifully renovated kitchen, updated modern bathrooms, and expansive living spaces paired with a solar system for maximum energy efficiency. The stunning exterior grounds truly set this property apart, featuring dedicated horse amenities, a substantial detached workshop for equipment, projects, or hobby space that creates a serene natural backdrop. With flat, usable acreage offering endless possibilities and ample room to build a custom resort-style pool, this turn-key modern estate delivers privacy, space, and lifestyle. All located within the highly coveted Del Oro High School district and just minutes from downtown Loomis dining, local wineries, and I-80 access.
- Listing Status:
- Active
- Data Last Updated:
- October 8, 2026 at 7:31PM
- Listing Office:
- eXp Realty of California Inc. : 9963900
- Listing Agent:
- Samantha C Gray : 916 4124832
- MLS ID:
- 226093092
- Style: RanchFarmhouse
- Other Structures: Barn(s)Workshop
- Parking: PrivateRV AccessRV PossibleUncovered Parking Spaces 2+Parking spaces: 0
- Roofing: ShingleComposition
- General: Lap SidingWood SidingSlab
- Road/Access: AsphaltChip And Seal
- HOA Amenities: 0.0
- Originating MLS: MLS Metrolist
- School District: Placer
- County: Placer
- Zoning: 037-041-047-000
- Fencing: Back YardEntry GateFront Yard
- Utilities: Sewer In & ConnectedInternet AvailablePropanePropane Tank Leased220 Volts in Laundry
- Water: Well
- Sewer: Septic System
- Source: MLS Metrolist
This listing courtesy of Samantha C Gray , eXp Realty of California Inc.
Monthly Payment
- Principal & Interest $
- Property Taxes $
- Home Insurance $
- VA Funding Fee $