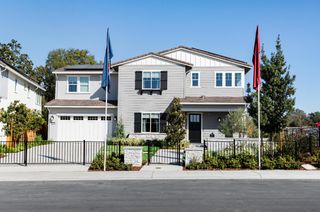
7140 Starkview Pl, Loomis, CA 95650
- 3 beds |
- 4 baths |
- 3,068 sqft
 Single-Family Home
  Built in 2004
  1.5acre lot
 3 car garage
  $453/sqft
  Listed 26 days ago
Property Description
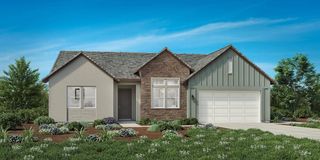
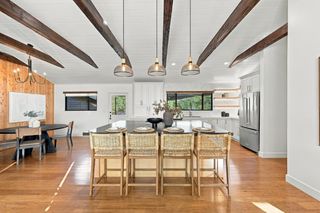
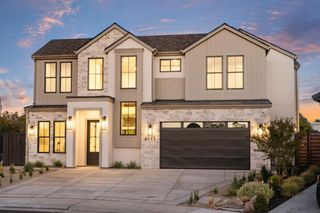
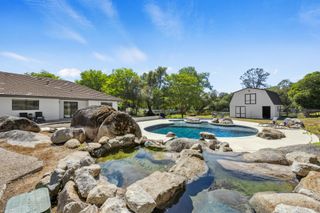
NEW PRICE A NEW OPPORTUNITY! Now offered at $1,389,000! Set on 1.5 fully fenced acres in Loomis, this spacious 3,068 sq ft single-story home offers 3 bedrooms--the primary retreat and two spacious en-suite bedrooms--3.5 baths, a large office/possible 4th bedroom. The kitchen adjoins a sunny breakfast nook and features a large island, five-burner gas cooktop, double ovens, knotty alder cabinetry and a pantry closet. Filled with natural light, the beautiful primary suite has sliding doors opening directly to the covered patio and backyard. The spacious, usable yard is perfect for play, relaxing and outdoor entertaining, while programmable JellyFish exterior lighting makes holidays and favorite-team game days extra fun! A separate 480 sq ft finished unit with a kitchenette, full bath and mini-split HVAC provides flexible space. Owned solar, city and irrigation water, a new roof in 2026, gutters replaced in 2021 and HVAC replaced in 2022 round out the package. Dreaming of the hobby-farm lifestyle? The property offers a wonderful setup for gardening, chickens, small livestock or keeping a horse or two at home. Close to Folsom Lake, shopping, restaurants and highly rated Loomis schools, this property offers room to pursue your country-living dreams without giving up everyday convenience.
- Listing Status:
- Active
- Data Last Updated:
- October 8, 2026 at 7:31PM
- Listing Office:
- eXp Realty of California Inc. : 8327179
- Listing Agent:
- Noel N Crider : 530 3058409
- MLS ID:
- 226104277
- Style: RanchContemporary
- Other Structures: Barn(s)Guest House
- Parking: 24'+ Deep GarageRV PossibleUncovered Parking Spaces 2+Parking spaces: 0
- Roofing: Composition
- General: StoneFrameWoodLap SidingSlab
- Road/Access: Asphalt
- HOA Amenities: 0.0
- Originating MLS: MLS Metrolist
- School District: Placer
- County: Placer
- Topography: Snow Line BelowLevel
- Zoning: 035-021-022-000
- Fencing: Back YardCross FencedWood
- Utilities: Cable ConnectedInternet AvailableSolarUnderground UtilitiesPropanePropane Tank Leased220 Volts in Laundry
- Water: PublicMeter on Site
- Sewer: Septic SystemSeptic Connected
- Source: MLS Metrolist
This listing courtesy of Noel N Crider , eXp Realty of California Inc.
Monthly Payment
- Principal & Interest $
- Property Taxes $
- Home Insurance $
- VA Funding Fee $

 New - 2 days ago