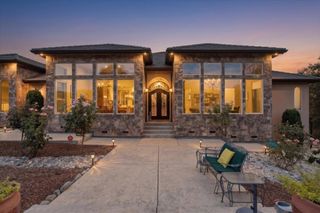
7845 Jeannie Ct, Loomis, CA 95650
- 4 beds |
- 3 baths |
- 2,762 sqft
 Single-Family Home
  Built in 1979
  5acre lot
 3 car garage
  $615/sqft
  Listed 10 days ago
Property Description
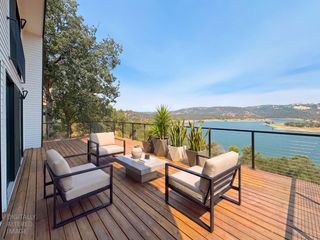
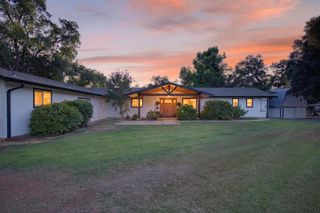
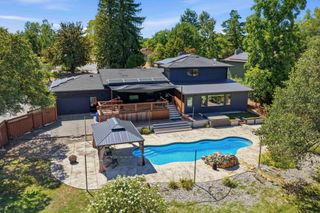
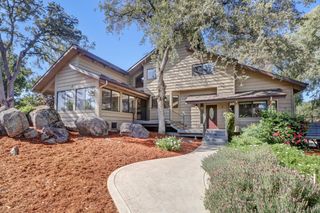
Experience peaceful country living on five gently rolling acres in one of Loomis' most desirable settings. Located on highly sought-after Jeannie Court, a private dead-end road, this special horse property offers tranquility, privacy, and room to enjoy the best of the Loomis lifestyle. Beautiful views from every window bring the natural surroundings into the home and make this property feel special from every room. The 4-bedroom, 3-bath home features a beautifully remodeled kitchen, new flooring throughout, a freshly updated primary bedroom, and a brand-new primary bathroom. Adding even more versatility is a fully usable basement that is not included in the home's square footage. Step outside and the property becomes something truly exceptional. Relax by the swimming pool, enjoy the picturesque pond, or take advantage of the barn with horse stalls. The gentle rolling terrain provides plenty of usable space for horses, recreation, gardening, watching the deer, or simply enjoying the peace and quiet. The property includes one miner's inch of irrigation water, a tremendous benefit for maintaining the pasture, grounds, and landscaping. Owned solar adds another desirable feature, combining country living with modern efficiency. With five acres, horse facilities, barn, pond, pool, irrigation water, owned solar, additional basement space, and a beautifully updated home, properties like this are increasingly difficult to find. Add the desirable Loomis location and Del Oro High School District, and Jeannie Court may be the perfect place to call home.
- Listing Status:
- Active
- Data Last Updated:
- August 24, 2026 at 7:32AM
- Listing Office:
- RE/MAX Gold : 2187500
- Listing Agent:
- Jim Kleker : 916 6014345
- MLS ID:
- 226101589
- Style: Ranch
- Other Structures: Barn(s)
- Pool: Built-In
- Parking: AttachedParking spaces: 0
- Roofing: Tile
- General: WoodOtherRaised
- HOA Amenities: Other01045.0Annually
- Originating MLS: MLS Metrolist
- School District: Placer
- County: Placer
- Zoning: 036-012-043-000
- View: Pasture
- Fencing: Cross Fenced
- Utilities: Internet AvailableSolarPropane Tank Leased220 Volts in Kitchen220 Volts in Laundry
- Water: Well
- Sewer: Septic Connected
- Source: MLS Metrolist
This listing courtesy of Jim Kleker , RE/MAX Gold
Monthly Payment
- Principal & Interest $
- Property Taxes $
- Home Insurance $
- VA Funding Fee $