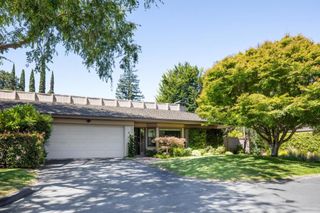
65 Bay Tree Lane, Los Altos, CA 94022
- 2 beds |
- 2 baths |
- 1,840 sqft
 Single-Family Home
  Built in 1972
  2,705sqft lot
 2 car garage
  $1,766/sqft
  Listed 5 days ago
Property Description
Rarely available in one of the most desirable interior locations within Creekside Oaks, this beautifully updated single-level home is tucked into the peaceful, quiet center of this sought-after gated Los Altos community. Filled with natural light and sunshine, the home enjoys a private setting near the upper pool, an easy-access, level driveway and a charming patio ideal for entertaining. The inviting floor plan offers two bedrooms, two baths, a dedicated office/den with abundant custom storage, and interior laundry. Updates include fresh paint, new flooring and baseboards, solid-core doors with Emtek hardware, recessed LED lighting, custom California Closets and remote-controlled window treatments. The kitchen features granite counters and stainless appliances; both baths have been refreshed. Additional improvements include dual-pane Pella windows, air conditioning with Nest thermostat, and updated lighting and plumbing. Enjoy an easy lock-and-leave lifestyle amid 19 acres of mature trees and landscaped grounds, with two pools, spa and bocce. Convenient daytime guest parking is on the cul-de-sac, with overnight guest parking near the pool. Nearby shops, coffee spots and Los Altos restaurants add to the easy lifestyle, along with award-winning Los Altos schools.
- Listing Status:
- Active
- Date Added:
- August 19, 2026
- Data Last Updated:
- August 24, 2026 at 7:17AM
- Listing Office:
- Christie's International Real Estate Sereno : (650) 947-2900
- Listing Agent:
- Kristi Foxgrover : 650-823-4755
- MLS ID:
- ML82057808

- General: CommunityHeatedIn Ground
- Style: Ranch
- Pool: CommunityFencedHeatedIn Ground
- Parking: GuestGatedParking spaces: 2
- Roofing: CompositionFlatFoam
- Windows: Bay Window(s)Skylight(s)
- General: 1Slab
- HOA Amenities: ManagementSpa/Hot TubTrashSewer1452.0Monthly
- Originating MLS: CRMLS_MLSL
- School District: Other
- County: Santa Clara
- Zoning: R11017560032
- View: HillsNeighborhoodView
- Fencing: Wood
- Water: Public
- Sewer: Public Sewer
- Source: CRMLS_MLSL
This listing courtesy of Kristi Foxgrover , Christie's International Real Estate Sereno
Monthly Payment
- Principal & Interest $
- Property Taxes $
- Home Insurance $
- VA Funding Fee $