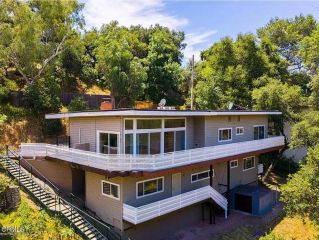
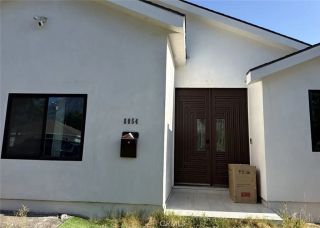
10128 Golden Oaks Avenue, Los Angeles, CA 91042
- 3 beds |
- 3 baths |
- 2,622 sqft
 Single-Family Home
  Built in 2009
  6,538sqft lot
 2 car garage
  $572/sqft
  Listed 24 days ago
Property Description
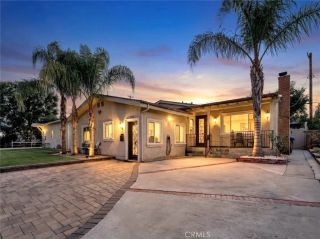
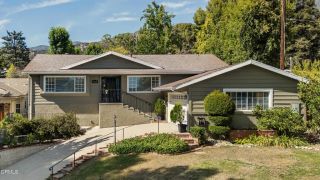
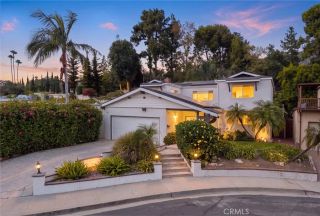
Tucked away at the end of a quiet cul-de-sac in the foothills of Tujunga, this inviting Modern Craftsman offers generous living spaces, an open floor plan and a comfortable indoor-outdoor lifestyle. Built in 2009 and offering over 2,600 square feet of living space, the home features an open, light-filled floor plan, generous living spaces and a private backyard setting. The main level opens to expansive living and dining areas that flow seamlessly into the heart of the home. A beautifully appointed kitchen centered around a large island with a 5-burner gas cooktop, stone countertops, custom tile backsplash, double wall ovens, stainless steel appliances and abundant cabinetry make the space equally suited for everyday meals and entertaining. The adjoining living room is anchored by an impressive stone surround gas fireplace, and oversized mantel while French doors extend the living space outdoors to a covered deck overlooking the grassy backyard. Wrapping around to an additional outdoor dining area with direct kitchen access, the deck creates a natural setting for dinners outside, weekend gatherings or simply relaxing at home. The attached 2-car garage offers built-in shelving and additional storage. A convenient guest powder room with a floating vanity and LED mirror completes the main level. Upstairs, three generously sized bedrooms offer privacy from the main living areas. The expansive primary suite feels like a retreat of its own, with French-door entry, a second fireplace, dual walk-in closets with built-in organizers and a spacious ensuite bath featuring dual vanities
- Listing Status:
- Active
- Date Added:
- August 28, 2026
- Data Last Updated:
- September 22, 2026 at 4:11PM
- Listing Office:
- Keller Williams Realty : (626) 204-3300
- Listing Agent:
- Jason Berns : 626-826-4544
- MLS ID:
- P1-28632
- General: N/K
- Style: CraftsmanCraftsman/Bungalow
- Pool: N/K
- Parking: Parking spaces: 2
- General: 2
- Originating MLS: CRMLSF
- County: Los Angeles
- Zoning: 2570006048
- View: N/K
- Fencing: Wood
- Water: Public
- Sewer: Unknown
- Source: CRMLSF
This listing courtesy of Jason Berns , Keller Williams Realty
Monthly Payment
- Principal & Interest $
- Property Taxes $
- Home Insurance $
- VA Funding Fee $