2355 Branden Street, Los Angeles, CA 90026
- 3 beds |
- 4 baths |
- 3,551 sqft
 Single-Family Home
  Built in 1983
  0.4acre lot
 2 car garage
  $1,069/sqft
  Listed 5 days ago
Property Description
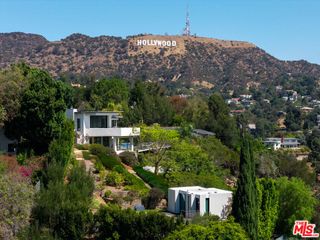
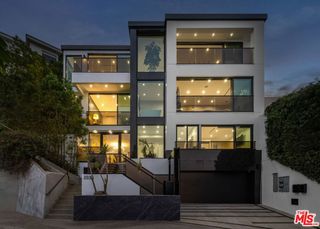
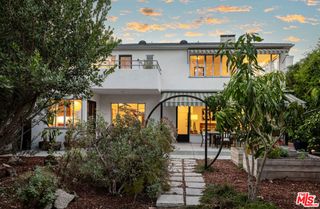
A Private Silver Lake Sanctuary with Breathtaking 180-Degree Panoramic Views. Nestled at the end of a quiet cul-de-sac within the exclusive, gate-guarded Hathaway Hill Estates, this exceptional 0.4-acre retreat offers a rare combination of privacy and style. The crown jewel of this 3-bedroom, 4-bathroom residence is its jaw-dropping 180-degree unobstructed views, bringing the serene Silver Lake Reservoir and a stunning mountain backdrop right to your doorstep. Wake up to sunrise light and unwind to sunset color from the second-floor primary suite and private office a daily reminder of just how few homes command a view like this. Designed to let those views take center stage while still delivering effortless everyday living and vibrant entertaining, the home features a chef's kitchen with a premium Italian marble island, opening to sightline-framed living and dining spaces. Step outside to the built-in BBQ and take in the view from your own backyard. Comfort is built in throughout, with two separate cooling zones and radiant heating on the first floor. Complete with an upgraded guardhouse, remarkably low HOA fees ($220/mo), a 2-car garage with custom storage, and easy access to local cafes and the reservoir's walking paths, this home offers a rare, private Silver Lake sanctuary the kind of setting and views that don't come up twice.
- Listing Status:
- Active
- Date Added:
- September 17, 2026
- Data Last Updated:
- September 23, 2026 at 1:16AM
- Listing Office:
- Dream Realty & Investments Inc : 213-380-8949
- Listing Agent:
- Julie J. Wee : 818-653-0587
- MLS ID:
- 26989447

- General: Shed(s)
- Style: Traditional
- Other Structures: Shed(s)Deck
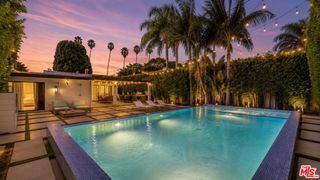
- Pool: None
- Parking: Door-MultiGarageParking spaces: 2
- Roofing: ConcreteTile
- Windows: Double Pane WindowsScreensShutters
- General: BrickStucco2Concrete Perimeter
- HOA Amenities: 220.0Monthly
- Originating MLS: CRMLS_CL
- County: Los Angeles
- Zoning: LAR15423028034
- View: CanyonHillsLakeMountain(s)PanoramicReservoirView
- Fencing: GlassWrought Iron
- Source: CRMLS_CL
This listing courtesy of Julie J. Wee , Dream Realty & Investments Inc
Monthly Payment
- Principal & Interest $
- Property Taxes $
- Home Insurance $
- VA Funding Fee $