165 Anne Way, Los Gatos, CA 95032
- 5 beds |
- 3 baths |
- 2,073 sqft
 Single-Family Home
 Built in 1964
 8,276sqft lot
 2 car garage
 $1,343/sqft
 Listed 18 days ago
Property Description
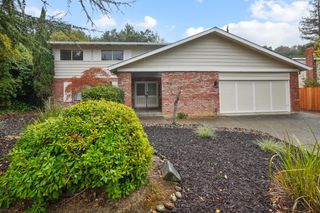
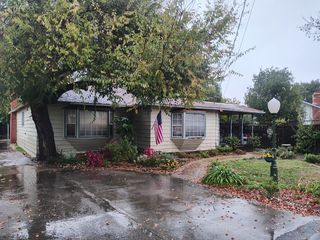
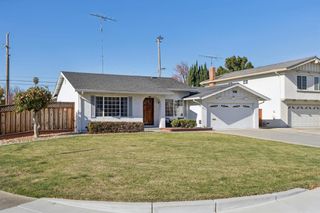
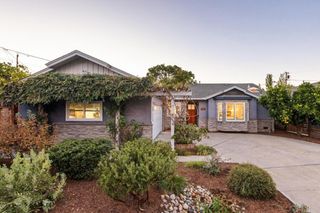
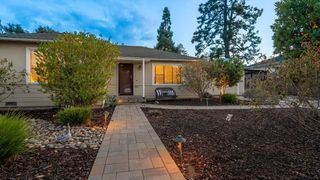
If you love established neighborhoods, tree-lined streets, and a home with room for life to unfold, you're going to want to see this one. Set on an expansive 8,200-square-foot lot, this wonderful family home offers nearly 2,100 square feet of living space, with 5 bedrooms and 3 full bathrooms. Its a home that combines generous living space, a welcoming atmosphere, and a versatile floor plan designed to adapt to the way you live. As you step through the front door, youre welcomed by a bright and spacious living room filled with natural light from a large picture window. Its an inviting space to gather. The kitchen truly is the heart of this home. With ample storage, generous workspace, and an inviting dinette area, its designed for everything from busy weekday mornings to relaxed family dinners and entertaining friends. The connection to the backyard, makes it easy to extend your living space outdoors and enjoy the California lifestyle. On the main level, you'll find an indoor laundry room conveniently located just steps from the attached two-car garage, along with a bedroom that offers so many possibilities and a full bathroom. Head upstairs to discover 4 bedrooms.Come for a visit to imagine your new lifestyle!
- Listing Status:
- Active
- Date Added:
- November 4, 2026
- Data Last Updated:
- November 22, 2026 at 1:06PM
- Listing Office:
- Christie's International Real Estate Sereno :
- Listing Agent:
- Arlene Finney : 408-499-0023
- MLS ID:
- ML82066494
- General: Back Yard
- Parking: Attached
- Windows: Double Pane Windows
- General: 2
- Originating MLS: Datashare MLSListings
- School District: Campbell Unified School District
- County: Santa Clara
- Zoning: R1852748025
- Fencing: Fenced
- Water: Public
- Sewer: Public Sewer
- Source: Datashare MLSListings
This listing courtesy of Arlene Finney , Christie's International Real Estate Sereno
Monthly Payment
- Principal & Interest $
- Property Taxes $
- Home Insurance $
- VA Funding Fee $

 New - 3 days ago