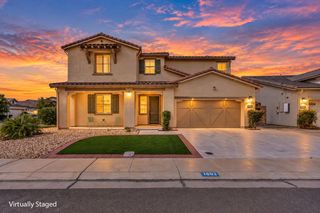
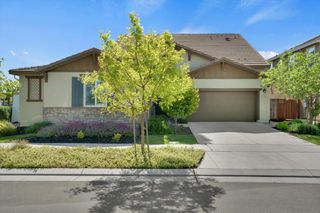
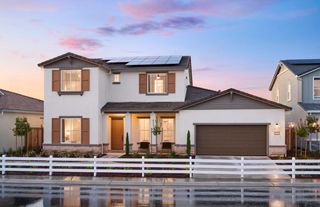
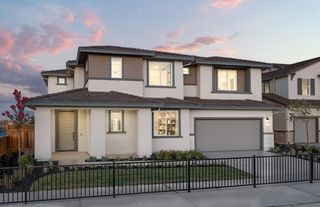
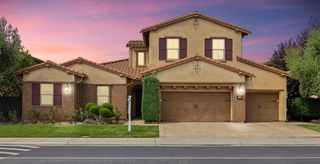
1434 Riva Trigoso Dr, Manteca, CA 95337
- 4 beds |
- 4 baths |
- 3,284 sqft
 Single-Family Home
  Built in 2022
  8,194sqft lot
 3 car garage
  $342/sqft
  Listed 13 days ago
Property Description
Welcome to this spectacular lakefront home located in the gated Oakwood Shores community of Manteca, where an assumable loan may be available to qualified buyers at a 4.25% interest rate! Built in 2022, this move-in-ready residence offers panoramic lake views, contemporary finishes, abundant natural light, high ceilings, spacious living areas, and an owned solar system! The first floor features custom marble flooring, a formal dining room, and a primary suite, that includes a soaking tub and an expansive walk-in closet. The kitchen features quartz countertops, tasteful cabinetry, stainless steel appliances, and an oversized island with views of the lake. Large windows throughout the home provide natural light and views of the surrounding landscape. The newly landscaped backyard provides a low-maintenance outdoor space overlooking the water, offering an inviting setting for relaxing or entertaining. Oakwood Shores offers community amenities that include a boat dock, clubhouse, swimming pool, playground, and sports courts. Located near the ACE rail station, the property provides access to commuter transportation while offering a lakefront residential setting. With lake views, modern construction, updated finishes, outdoor space, and access to community amenities, this home offers a distinct opportunity in Oakwood Shores! *Assumable loan subject to lender approval and applicable terms. Buyers should independently verify qualification, loan balance, interest rate, terms, and assumability directly with the lender.
- Listing Status:
- Active
- Data Last Updated:
- October 9, 2026 at 7:30AM
- Listing Office:
- J.Peter Realtors : 5669500
- Listing Agent:
- Natalia T Diryawush : 209 5688188
- MLS ID:
- 226120910
- Parking: Garage Facing FrontParking spaces: 0
- Roofing: Tile
- General: StoneStuccoWoodSlab
- HOA Amenities: PlaygroundPoolClubhouseLakeMaintenanceGroundsPool190.0Monthly
- Originating MLS: MLS Metrolist
- School District: San Joaquin
- County: San Joaquin
- Zoning: 241-670-03
- View: Lake
- Utilities: Sewer In & ConnectedSolar220 Volts in Laundry
- Water: Public
- Sewer: Public Sewer
- Source: MLS Metrolist
This listing courtesy of Natalia T Diryawush , J.Peter Realtors
Monthly Payment
- Principal & Interest $
- Property Taxes $
- Home Insurance $
- VA Funding Fee $

 New - 2 days ago