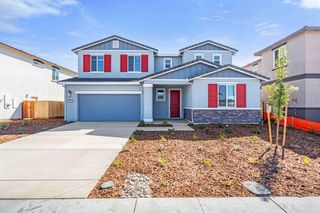
1693 Harvest Ln, Manteca, CA 95337
- 5 beds |
- 4 baths |
- 3,061 sqft
 Single-Family Home
  Built in 2020
  7,353sqft lot
 3 car garage
  $294/sqft
  Listed 10 days ago
Property Description
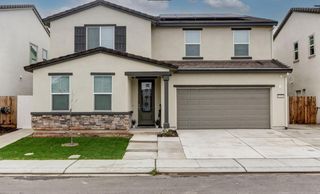
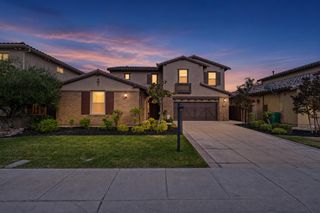
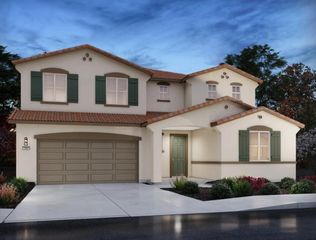
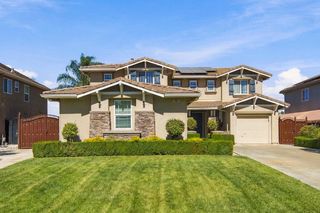
Welcome to this move-in-ready gem ideally situated in a desirable Manteca neighborhood. A large corner lot with sleek, low-maintenance landscaping, this spacious home blends comfort with incredible energy efficiency thanks to fully paid-off solar panels. Enjoy an open-concept floor plan featuring bright, airy living spaces, stylish ceiling fans in every room, and generously sized bedrooms with large walk-in closets. The heart of the home is designed for the modern chef, offering high-end finishes, ample counter space, and seamless flow into the main living areas. This home is perfectly positioned for commuters with quick and easy freeway access. And you are just minutes away from fantastic local restaurants, entertainment like the Great Wolf Lodge, beautiful neighborhood parks, and top-rated schools. This home is a must-see. Don't miss the opportunity to make it yours!
- Listing Status:
- Active
- Data Last Updated:
- October 9, 2026 at 7:30AM
- Listing Office:
- HomeSmart PV & Associates : 5442500
- Listing Agent:
- Harshdeep Kaur : 209 4459666
- MLS ID:
- 226121306
- Parking: Tandem GarageParking spaces: 0
- Roofing: Tile
- General: ConcreteStuccoWoodConcreteSlab
- HOA Amenities: 0.0
- Originating MLS: MLS Metrolist
- School District: San Joaquin
- County: San Joaquin
- Zoning: 226-460-76
- Fencing: Back Yard
- Utilities: PublicSewer In & Connected220 Volts
- Water: PublicMeter on Site
- Sewer: Public Sewer
- Source: MLS Metrolist
This listing courtesy of Harshdeep Kaur , HomeSmart PV & Associates
Monthly Payment
- Principal & Interest $
- Property Taxes $
- Home Insurance $
- VA Funding Fee $

 New - 1 hour ago