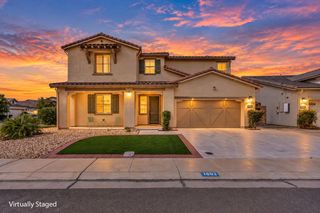
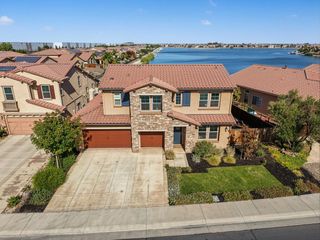
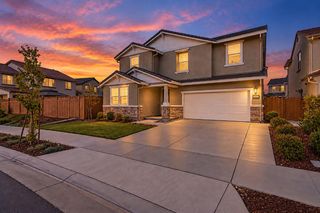
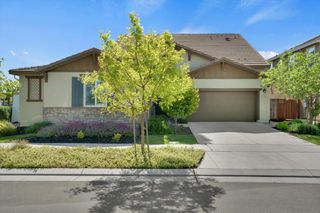
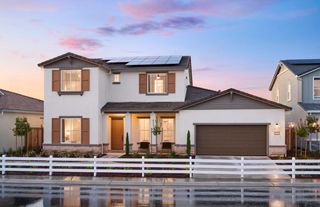
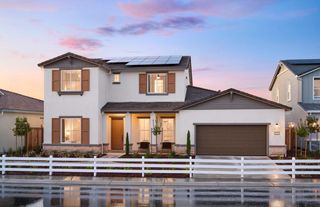
4152 Volpaia Pl, Manteca, CA 95337
- 4 beds |
- 4 baths |
- 3,130 sqft
 Single-Family Home
  Built in 2012
  7,653sqft lot
 2 car garage
  $335/sqft
  Listed 2 days ago
Property Description
LOOK -> Seller will credit the Buyer up to $10,000 for INTEREST RATE BUY DOWN ! Lakefront Luxury with Incredible Views! Experience the beauty of waterfront living in this exceptional 3,130 square foot, 4-bedroom, 3 1/2-bathroom home offering panoramic lake views and an incredible backdrop from the moment you wake up. Located within a private gated community, this move-in ready residence features a thoughtfully designed floor plan with spacious living areas perfect for both everyday comfort and entertaining. The main level showcases an elegant formal dining room and a luxurious primary suite for added convenience, while a second primary suite upstairs provides the perfect retreat for guests or multi-generational living. The beautifully appointed kitchen features gorgeous granite countertops, generous workspace, and ample storage. Designed with efficiency and modern technology in mind, this home is equipped with an owned Tesla solar system paired with a Tesla Powerwall, providing enhanced energy independence, reliable backup power, and long-term savings. Beyond the home, residents enjoy premier community amenities including a clubhouse, resort-style swimming pool, playground, and sports courts. This exceptional property offers a rare opportunity to embrace lakefront living at its finest, combining luxury, comfort, and an unforgettable lifestyle in a sought-after gated community.
- Listing Status:
- Active
- Data Last Updated:
- October 9, 2026 at 7:30AM
- Listing Office:
- PMZ Real Estate : 5272010
- Listing Agent:
- Eddie Sanchez : 209 4999535
- MLS ID:
- 226124813
- Style: Contemporary
- Pool: Common FacilityGunite ConstructionSee Remarks
- Parking: AttachedParking spaces: 0
- Roofing: Tile
- Windows: Dual Pane Full
- General: StuccoFrameSlab
- HOA Amenities: PlaygroundPoolClubhouseGymLakeParkSecurityPool191.0Monthly
- Originating MLS: MLS Metrolist
- School District: San Joaquin
- County: San Joaquin
- Topography: Trees Few
- Zoning: 241-670-24
- Fencing: Back Yard
- Utilities: PublicSolarBattery Backup220 Volts220 Volts in Laundry
- Water: Public
- Sewer: Public Sewer
- Source: MLS Metrolist
This listing courtesy of Eddie Sanchez , PMZ Real Estate
Monthly Payment
- Principal & Interest $
- Property Taxes $
- Home Insurance $
- VA Funding Fee $