1708 Eagle River Ave, Manteca, CA 95337
- 5 beds |
- 3 baths |
- 2,940 sqft
 Single-Family Home
  Built in ——
  5,349sqft lot
 2 car garage
  $243/sqft
  Listed 3 days ago
Property Description
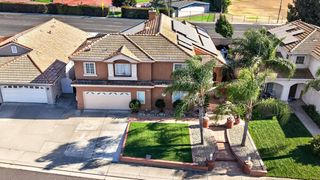
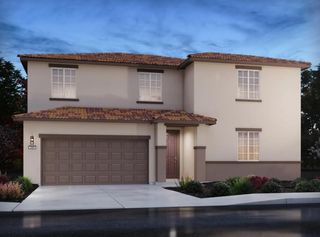
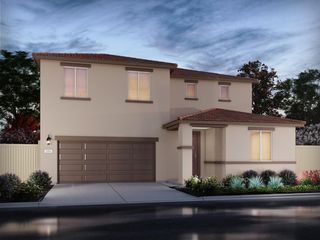
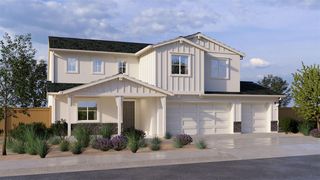
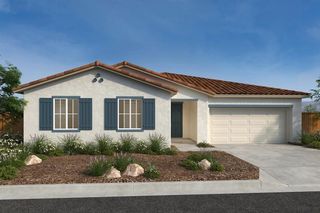
Welcome to this brand-new energy-efficient home in Alder Grove, thoughtfully designed with space, comfort, and everyday convenience in mind. This beautiful two-story residence offers 5 spacious bedrooms and 3 full bathrooms, including a downstairs bedroom and flexible living space ideal for guests, work, study, or hobbies. The open-concept layout brings the kitchen, dining, and great room together, creating a bright and welcoming setting for relaxing or entertaining. The chef-inspired kitchen features sleek countertops, abundant cabinetry, modern appliances, and a large island perfect for casual meals and gathering. Upstairs, the private primary suite offers a comfortable retreat with a spa-inspired bath and generous walk-in closet. Appliances and window blinds are included, adding extra convenience and making this home move-in ready. Built with innovative energy-efficient features such as high-performance HVAC, low-E windows, smart thermostats, and spray foam insulation, this home is designed to help support year-round comfort and potential utility savings. Located near schools, parks, shopping, and everyday amenities, this Alder Grove home offers a wonderful blend of style, function, and convenience.
- Listing Status:
- Active
- Data Last Updated:
- August 24, 2026 at 7:32AM
- Listing Office:
- Mertitage Homes : 9343096
- Listing Agent:
- Adam Hieb : 707 9343096
- MLS ID:
- 226105117
- Parking: AttachedParking spaces: 0
- Roofing: Tile
- Windows: Caulked/SealedDual Pane FullWeather StrippedLow E Glass PartialWindow Coverings
- General: Ceiling InsulationConcreteStuccoFrameWall InsulationGlassWoodSlab
- HOA Amenities: 0.0
- Originating MLS: MLS Metrolist
- School District: San Joaquin
- County: San Joaquin
- Zoning: 268-310-02
- Fencing: Back Yard
- Utilities: PublicElectric220 Volts
- Water: Public
- Sewer: Public Sewer
- Source: MLS Metrolist
This listing courtesy of Adam Hieb , Mertitage Homes
Monthly Payment
- Principal & Interest $
- Property Taxes $
- Home Insurance $
- VA Funding Fee $

 New - 8 hours ago