529 Frizzante Ln, Manteca, CA 95337
- 5 beds |
- 3 baths |
- 2,537 sqft
 Single-Family Home
  Built in 2024
  7,275sqft lot
 3 car garage
  $288/sqft
  Listed 4 days ago
Property Description
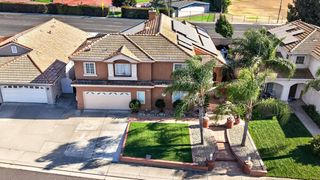
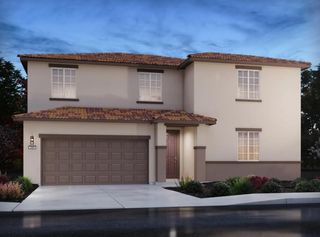
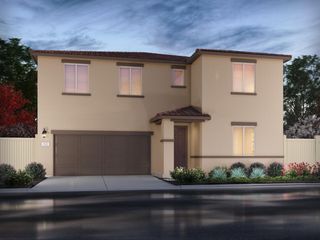
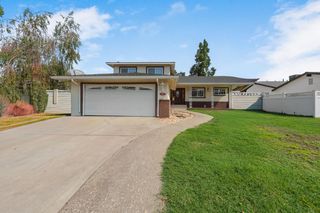
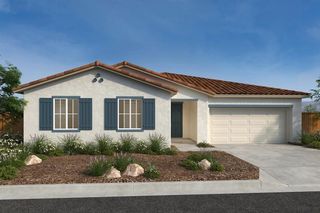
New construction! This is the former Cypress Model Home at the Alpine community in Villa Ticino located in Manteca by D.R. Horton. East facing overlooking the beautiful park. A spacious two story floor plan with primary bedroom on first floor! You will appreciate the extra space this home provides with oversized upstairs loft and very spacious 3 car garage and driveway. Interior features include designer decor, wallpaper, two tone paint, luxury vinyl plank flooring, lovely gourmet kitchen with generous cabinet storage and pantry also including a island with breakfast bar! Modern style shaker cabinets with stainless knobs and quartz countertops. Stainless single basin kitchen sink and appliances by Whirlpool including freestanding oven/cooktop, microwave, dishwasher & refrigerator. Indoor laundry room includes washer and dryer! As an added plus this former model includes the furnishings and window coverings with the exception of garage decor!! Solar is included. A spacious landscaped backyard for your outdoor enjoyment and possible sideyard access. SmartHome Automation features give you a technological edge over resale homes. Take advantage...it's all been done for you, all you need to do is move in! Conveniently located in central Manteca with easy access to the ACE commuter train station, Hwy 120 & Hwy 5. Kaiser Permanente is nearby as well as Costco and other shopping and dining choices.
- Listing Status:
- Active
- Data Last Updated:
- August 24, 2026 at 7:32AM
- Listing Office:
- D R Horton America's Builder : 2257448
- Listing Agent:
- Pam Munoz : 925 2257448
- MLS ID:
- 226104766
- Style: Farmhouse
- Parking: AttachedSide-by-SideEnclosedGarage Door OpenerGarage Facing FrontInterior AccessParking spaces: 0
- Roofing: Composition
- Windows: Dual Pane FullLow E Glass Full
- General: Ceiling InsulationFiber CementStuccoWall InsulationWoodTwoConcreteSlab
- Road/Access: Paved
- HOA Amenities: 0.0
- Originating MLS: MLS Metrolist
- School District: San Joaquin
- County: San Joaquin
- Topography: Level
- Zoning: 198-340-02
- View: Park
- Fencing: Back YardEntry GateFencedFull
- Utilities: Cable AvailablePublicElectricInternet Available220 Volts in Kitchen220 Volts in Laundry
- Water: PublicMeter on Site
- Sewer: Public Sewer
- Source: MLS Metrolist
This listing courtesy of Pam Munoz , D R Horton America's Builder
Monthly Payment
- Principal & Interest $
- Property Taxes $
- Home Insurance $
- VA Funding Fee $

 New - 8 hours ago