1824 Aberdeen Ct, Manteca, CA 95337
- 4 beds |
- 3 baths |
- 2,556 sqft
 Single-Family Home
  Built in 1996
  6,037sqft lot
 2 car garage
  $245/sqft
  Listed 2 days ago
Property Description
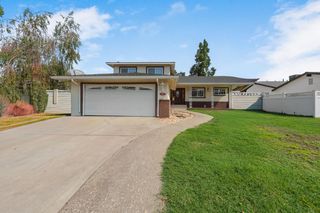
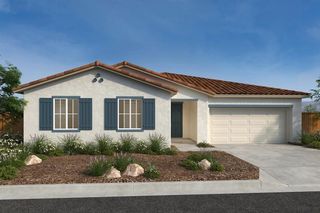
Tucked away on a desirable court in Manteca, featuring a highly sought-after floor plan with the primary suite conveniently located on the main level, this spacious 4 bed, 3 bath home offers approximately 2,556 sq. ft. of comfortable living space on a 6,037 sq. ft. lot. The inviting exterior showcases excellent curb appeal with palm trees, lush landscaping, potted plants, and a beautiful tile and brick walkway leading to a charming front patio and unique side-facing double-door entry. Step inside to a welcoming dining area that flows into the living room, creating a comfortable and functional main living space. The main floor features the primary suite with an ensuite bathroom complete with a soaking tub and dual sinks. Also located downstairs are a secondary bedroom, a full bathroom with a walk-in shower, and a separate laundry room. The well-appointed kitchen offers abundant cabinetry, an island, breakfast nook, extended storage, and a built-in desk area. A convenient kitchen door leads to the backyard, where you'll enjoy a low-maintenance concrete patio, no rear neighbors, and a private outdoor setting. Upstairs offers a versatile loft area, two additional bedrooms, and a Jack-and-Jill bathroom with a tub/shower combination. Custom shutters throughout the home add elegance and functionality. Additional highlights include a two-car garage, extended driveway, solar, and a convenient location near Sierra High School, shopping, dining, and commuter routes.
- Listing Status:
- Active
- Data Last Updated:
- August 24, 2026 at 6:30AM
- Listing Office:
- KW Central Valley : 3232125
- Listing Agent:
- Ernie V Walker : 650 6295224
- MLS ID:
- 226094772
- Parking: AttachedParking spaces: 0
- Roofing: Tile
- General: StuccoWoodSlab
- HOA Amenities: 0.0
- Originating MLS: MLS Metrolist
- School District: San Joaquin
- County: San Joaquin
- Topography: Level
- Zoning: 222-040-21
- Utilities: Sewer In & Connected220 Volts
- Water: Public
- Sewer: Public Sewer
- Source: MLS Metrolist
This listing courtesy of Ernie V Walker , KW Central Valley
Monthly Payment
- Principal & Interest $
- Property Taxes $
- Home Insurance $
- VA Funding Fee $

 New - 6 hours ago