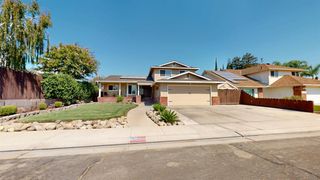
2114 Woodbine Ave, Manteca, CA 95337
- 4 beds |
- 3 baths |
- 2,142 sqft
 Single-Family Home
  Built in 2001
  8,682sqft lot
 3 car garage
  $303/sqft
  Listed 16 days ago
Property Description
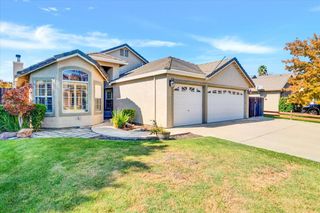
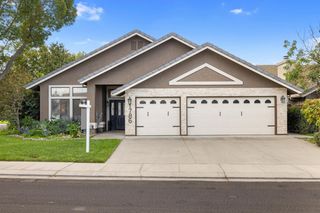
This beautifully upgraded original Florsheim home offers 2,142 sq. ft. of single-story living on approximately 1/4 acre. Featuring 3-4 bedrooms, 2.5 bathrooms, and a three-car garage, the home is located just two blocks from Walter Woodward School, with convenient access to Highways 120 and 99, shopping, and other amenities. Updates include paid solar, newer Andersen windows, a new HVAC system with an all-electric heat pump, a new water heater, upgraded flooring, countertops, tile, fixtures, recessed lighting, custom wall finishes, plantation shutters, and new blinds. Additional improvements include new gutter covers, two new garage doors with new openers, and new light fixtures in the front room and exterior. The upgraded kitchen features a five-burner gas range, push-button concealed vent, large island, built-in speakers, new dishwasher, and new garbage disposal. The spacious interior laundry room provides additional cabinetry, storage, and counter space. The primary suite includes two walk-in closets and a private patio with direct access through a sliding glass door. Dual sinks are featured in two of the home's three bathrooms. The great room includes a fireplace and opens to the backyard. Outdoor features include a grapevine-covered pergola, bougainvillea, landscape lighting, and mature redwood trees for added privacy. With its spacious lot, extensive upgrades, energy-efficient features, and convenient location, this distinctive Florsheim home offers comfort, character, and functional indoor-outdoor living.
- Listing Status:
- Active
- Data Last Updated:
- October 8, 2026 at 5:30PM
- Listing Office:
- Berkshire Hathaway HomeServices-Drysdale Properties : 3342141
- Listing Agent:
- Maria C Reyna : 209 4818281
- MLS ID:
- 226118643
- Style: Ranch
- Other Structures: PergolaShed(s)
- Parking: AttachedTandem GarageGarage Door OpenerGarage Facing FrontParking spaces: 0
- Roofing: Composition
- General: WoodSlab
- HOA Amenities: 0.0
- Originating MLS: MLS Metrolist
- School District: San Joaquin
- County: San Joaquin
- Topography: Level
- Zoning: 224-130-30
- Utilities: PublicSewer In & ConnectedNatural Gas Connected220 Volts
- Water: PublicMeter on Site
- Sewer: Public Sewer
- Source: MLS Metrolist
This listing courtesy of Maria C Reyna , Berkshire Hathaway HomeServices-Drysdale Properties
Monthly Payment
- Principal & Interest $
- Property Taxes $
- Home Insurance $
- VA Funding Fee $

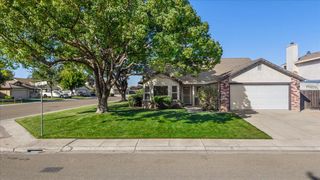
 New - 22 hours ago