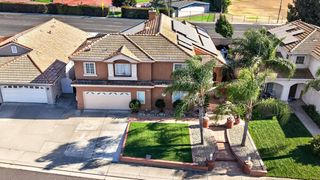
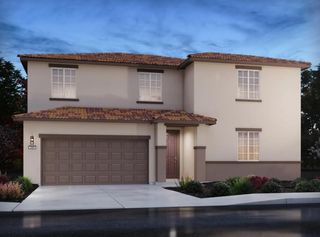
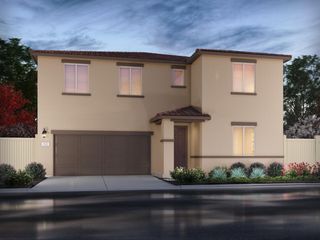
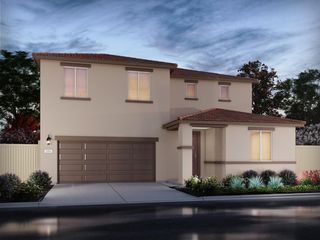
3477 Hoopwood Dr, Manteca, CA 95337
- 5 beds |
- 3 baths |
- 2,725 sqft
 Single-Family Home
  Built in 2024
  6,521sqft lot
 2 car garage
  $268/sqft
  Listed 11 days ago
Property Description
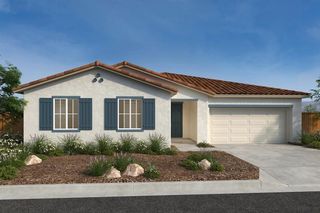
Welcome to this beautiful 2024-built home in the desirable Oakwood Trails neighborhood of Manteca! This spacious two-story residence offers 5 bedrooms and 3 full bathrooms, thoughtfully designed for comfortable modern living. The open-concept main level features a stunning kitchen with quartz countertops, a large island, and walk-in pantry, flowing seamlessly into the dining area and great roomperfect for entertaining or relaxing with family. Luxury vinyl plank flooring enhances the main living areas of the first floor, which also includes a convenient downstairs bedroom and full bathroom, ideal for guests or multi-generational living. Upstairs, you'll find four additional bedrooms and two full bathrooms. Enjoy the beautifully landscaped, generously sized backyard designed for low-maintenance outdoor living. The home is equipped with solar, offering added energy efficiency and potential utility savings. Conveniently located near the new McKinley Avenue freeway exit, offering easy access for commuters, including easy access to the Manteca ACE train station. Great Wolf Lodge, Costco, restaurants, shopping, and everyday amenities are also close by. A 2-car garage completes this wonderful home.
- Listing Status:
- Active
- Data Last Updated:
- August 24, 2026 at 12:32PM
- Listing Office:
- Star Real Estate : 6679087
- Listing Agent:
- Nat Partheepan : 650 6679087
- MLS ID:
- 226102067
- Parking: AttachedParking spaces: 0
- Roofing: Tile
- General: StuccoWoodConcrete
- HOA Amenities: 0.0
- Originating MLS: MLS Metrolist
- School District: San Joaquin
- County: San Joaquin
- Zoning: 268-200-36
- Utilities: PublicSee Remarks
- Water: Public
- Sewer: Public Sewer
- Source: MLS Metrolist
This listing courtesy of Nat Partheepan , Star Real Estate
Monthly Payment
- Principal & Interest $
- Property Taxes $
- Home Insurance $
- VA Funding Fee $

 New - 12 hours ago