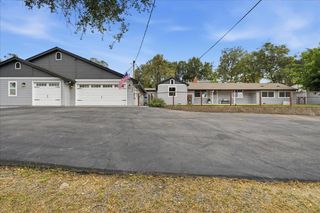
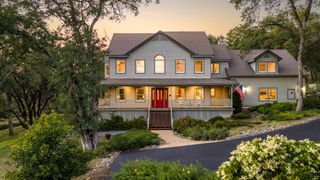
1120 Grange Rd, Meadow Vista, CA 95722
- 5 beds |
- 4 baths |
- 3,816 sqft
 Single-Family Home
  Built in 1995
  1acre lot
 2 car garage
  $236/sqft
  Listed 1 month ago
Property Description
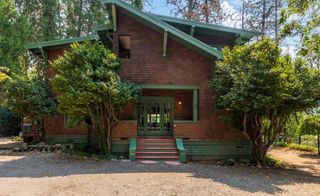
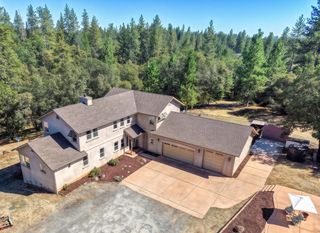
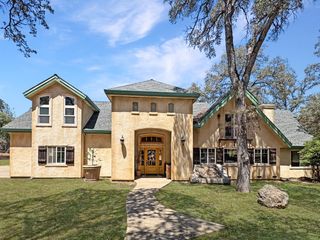
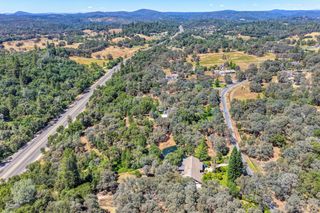
Welcome to 1120 Grange Road in beautiful Meadow Vista, where space, comfort, and thoughtful design come together on an expansive lot in a peaceful, quiet setting. This exceptional 5-6 bedroom, 3.5-bathroom home features a unique multi-split floor plan that offers flexibility for multigenerational living, guests, a home office, or additional recreation space. At the heart of the home is a gourmet dream kitchen designed to impress, complete with a stunning copper farmhouse sink, an oversized pantry closet, abundant cabinetry, and generous prep space for everyday living and entertaining. Large windows throughout the home fill every room with an abundance of natural light, creating a warm and inviting atmosphere. The luxurious primary suite serves as a private retreat, featuring its own balconythe perfect place to enjoy your morning coffee or unwind while taking in the peaceful surroundings. A spacious loft provides additional living space ideal for a media room, playroom, or home office, while extensive storage throughout the home ensures everything has its place. Radiant heated floors on the first level add year round comfort and efficiency, enhancing the home's thoughtful design. Set on a generous lot in a tranquil neighborhood, this remarkable property offers the perfect blend of privacy, functionality, and modern comfort with endless possibilities for today's lifestyle.
- Listing Status:
- Active
- Data Last Updated:
- August 24, 2026 at 7:32AM
- Listing Office:
- eXp Realty of Northern California, Inc. : 5849427
- Listing Agent:
- Tom E Daves : 916 3424777
- MLS ID:
- 226085440
- Other Structures: Gazebo
- Parking: 24'+ Deep GarageAttachedRV PossibleGarage Facing FrontParking spaces: 0
- Roofing: Composition
- General: FrameWoodMultiSplitRaisedSlab
- HOA Amenities: 0.0
- Originating MLS: MLS Metrolist
- School District: Placer
- County: Placer
- Zoning: 074-081-056-000
- Utilities: Propane Tank Leased220 Volts
- Water: Public
- Sewer: Septic System
- Source: MLS Metrolist
This listing courtesy of Tom E Daves , eXp Realty of Northern California, Inc.
Monthly Payment
- Principal & Interest $
- Property Taxes $
- Home Insurance $
- VA Funding Fee $