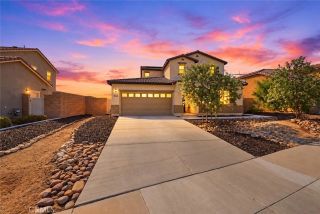
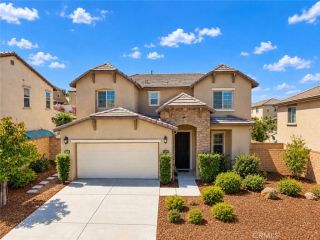
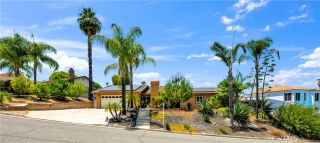
24524 Division, Menifee, CA 92584
- 5 beds |
- 3 baths |
- 2,921 sqft
 Single-Family Home
  Built in 2020
  6,277sqft lot
 3 car garage
  $239/sqft
  Listed 3 hours ago
Property Description
Stunning Former Model Home in Resort-Style Audie Murphy Ranch with an ASSUMABLE INTEREST RATE OF 5.25%! Welcome to this exceptional 5-bedroom, 3-bathroom two-story home in the highly sought-after Audie Murphy Ranch master-planned community in Menifee. Originally a model home, this nearly 3,000 square foot residence showcases premium upgrades throughout, offering the perfect blend of style, space, and functionality. Step inside to find luxurious LVP flooring flowing throughout the main living areas, complemented by an abundance of natural light and designer touches at every turn. The upgraded kitchen serves as the heart of the home, featuring high-end finishes ideal for both everyday living and entertaining. A versatile loft upstairs provides additional living spaceperfect for a home office, media room, or play areawhile the generous bedroom count offers room for family, guests, or a dedicated home office setup. Practical features include a 3-car garage for ample storage and parking, plus solar panels that help keep energy costs low. Step outside to a large backyard with a covered patio, ideal for outdoor gatherings, gardening, or simply relaxing in your own private retreat. A Rare Financial Opportunity: This home comes with an assumable VA loan at an incredible 5.25% interest ratea significant advantage in today's market that could save qualified buyers hundreds of dollars per month compared to current rates. Enjoy Resort-Style Living in Audie Murphy Ranch: Beyond the home itself, residents enjoy access to an impressive array of community amenities centered around a 3,100 s
- Listing Status:
- Active
- Date Added:
- September 22, 2026
- Data Last Updated:
- September 23, 2026 at 3:11AM
- Listing Office:
- WERE REAL ESTATE : 626-609-9418
- Listing Agent:
- Tahha Elsherif : 626-274-3156
- MLS ID:
- CV26207343
- General: Community/Common
- Pool: Community/CommonAssociation
- Parking: Garage - Three DoorParking spaces: 3
- Roofing: Tile/Clay
- General: Concrete2
- HOA Amenities: Biking TrailsHiking TrailsOther CourtsPicnic AreaPlaygroundSport CourtBarbecuePool137.0Monthly
- Originating MLS: California Regional MLS
- County: Riverside
- Zoning: 341310001
- View: N/K
- Water: Public
- Sewer: Public Sewer
- Source: California Regional MLS
This listing courtesy of Tahha Elsherif , WERE REAL ESTATE
Monthly Payment
- Principal & Interest $
- Property Taxes $
- Home Insurance $
- VA Funding Fee $

 New - 7 hours ago