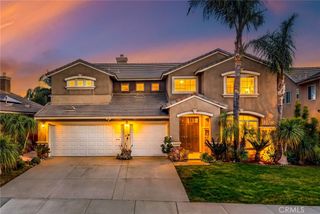
25069 Desert Sage Drive, Menifee, CA 92586
- 6 beds |
- 4 baths |
- 3,651 sqft
 Single-Family Home
 Built in 2024
 10,528sqft lot
 3 car garage
 $215/sqft
 Listed 4 months ago
Property Description
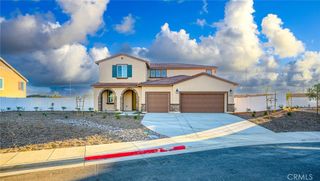
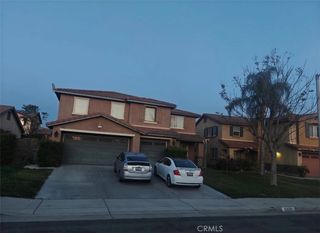
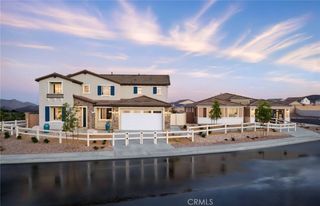
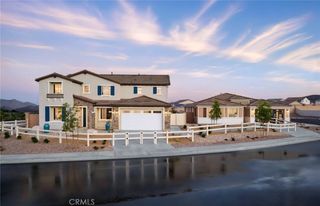
Stunning Family Home Built in 2024, this spacious 3,651-square-foot single-family home offers room to grow, gather, and make lasting memories. With six bedrooms and four bathrooms, it’s thoughtfully suited to family life, whether you need dedicated bedrooms, a home office, or space for visiting guests. Located in the newly built gated community of Cimarron Ridge. Enjoy the added flexibility of a loft—perfect for a play area or second living space—and the everyday convenience of an upstairs laundry room with included LG appliances. Outside, a large fully landscaped backyard with an oversized patio invites outdoor play, weekend gatherings, and relaxing evenings at home. Modern, spacious, and ready for its next chapter, this home brings together the features families are looking for.
- Listing Status:
- Active
- Date Added:
- July 13, 2026
- Data Last Updated:
- November 22, 2026 at 4:17PM
- Listing Office:
- Keller Williams Southbay : 3103753511
- Listing Agent:
- Nischell Tolbert : 818-612-2198
- Contact:
- 818-612-2198
- MLS ID:
- IN26144209

- General: None
- Other Structures: Front PorchCovered
- Pool: None
- Parking: Direct AccessDoor-SingleDrivewayGarageGarage Door OpenerTandemParking spaces: 3
- Roofing: Fire Proof
- General: Stucco2
- Road/Access: City Street
- HOA Amenities: Controlled AccessSport CourtPlayground158.0Monthly
- Originating MLS: CRMLS_CRM
- School District: Perris Union High
- County: Riverside
- Zoning: 335550036
- View: City LightsHillsView
- Fencing: Vinyl
- Utilities: Cable AvailableElectricity ConnectedNatural Gas ConnectedPhone AvailableWater Connected
- Water: Public
- Sewer: Public Sewer
- Source: CRMLS_CRM
This listing courtesy of Nischell Tolbert , Keller Williams Southbay
Monthly Payment
- Principal & Interest $
- Property Taxes $
- Home Insurance $
- VA Funding Fee $

 New - 1 day ago