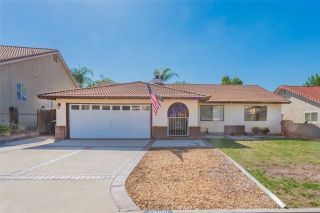
26943 Mirabella Court, Menifee, CA 92584
- 4 beds |
- 3 baths |
- 2,000 sqft
 Single-Family Home
  Built in 2003
  4,792sqft lot
 2 car garage
  $355/sqft
  Listed 1 month ago
Property Description
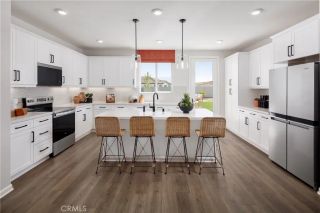
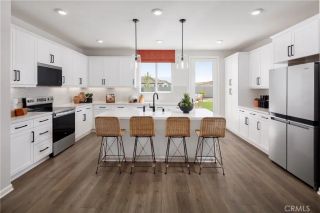
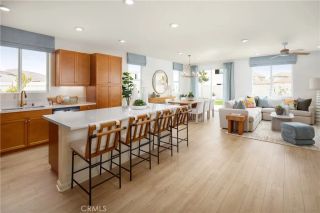
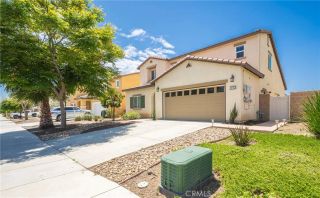
Welcome to this turnkey home in Menifee, offering 2,000 square feet of beautifully designed living space across two levels. Nestled in a peaceful cul-de-sac within an established neighborhood, this residence combines comfort and style.Lower Level:Enter through a formal entryway that leads to an elegant formal living room.The upgraded staircase features a stunning banister and stylish lighting, creating a welcoming ambiance.Enjoy the upgraded flooring throughout, along with a separate formal dining room perfect for entertaining.The heart of the home is the open family room and kitchen, showcasing a custom LED fireplace that adds warmth and charm.The chef's kitchen features a spacious island with breakfast bar, gorgeous custom counters, and an eye-catching backsplash.Modern conveniences include upgraded appliances and custom shutters for privacy and style.Upper Level:Discover three spacious guest rooms and a well-appointed guest bathroom.The large main bedroom offers a serene retreat with an expansive walk-in closet and an ensuite bathroom.Rear Yard:Step outside to a custom patio with cover, ideal for outdoor gatherings.The BBQ island with seating is perfect for summer barbecues and entertaining.A separate gazebo is pre-wired for a spa, providing a tranquil escape.The low-maintenance yard features custom planters, ensuring your outdoor space is both beautiful and easy to care for.Additional parking is available on the side of the property with a convenient custom gate.Additional features include a newly installed HVAC system and a welcoming front porch. This home is convenien
- Listing Status:
- Active
- Date Added:
- August 20, 2026
- Data Last Updated:
- September 22, 2026 at 11:13PM
- Listing Office:
- LPT Realty, Inc : 877-366-2213
- Listing Agent:
- Sharon Johnson : 951-757-4744
- MLS ID:
- SW26173141
- General: N/K
- Style: Mediterranean/Spanish
- Pool: N/K
- Parking: GarageParking spaces: 2
- Roofing: Tile/Clay
- General: 2
- HOA Amenities: Other/Remarks75.0Monthly
- Originating MLS: California Regional MLS
- County: Riverside
- Zoning: 360480045
- View: N/K
- Fencing: Average Condition
- Restrictions: CC&R's
- Utilities: Cable AvailableElectricity ConnectedNatural Gas ConnectedSee RemarksSewer ConnectedWater Connected
- Water: Public
- Sewer: Public Sewer
- Source: California Regional MLS
This listing courtesy of Sharon Johnson , LPT Realty, Inc
Monthly Payment
- Principal & Interest $
- Property Taxes $
- Home Insurance $
- VA Funding Fee $

 New - 22 hours ago