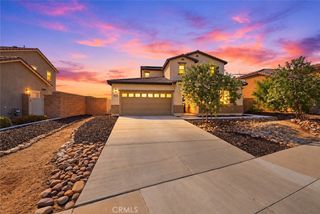
27219 Hideout Court, Menifee, CA 92585
- 4 beds |
- 4 baths |
- 2,767 sqft
 Single-Family Home
  Built in 2021
  9,374sqft lot
 2 car garage
  $253/sqft
  Listed 13 days ago
Property Description
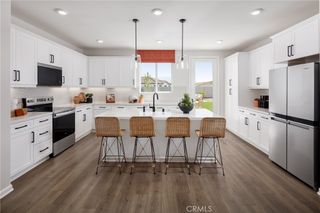
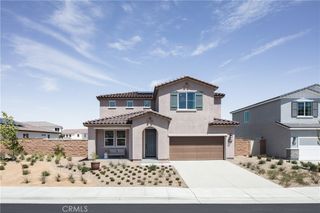
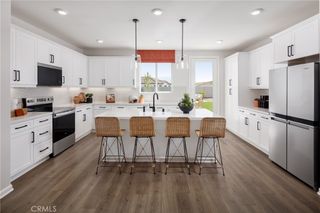
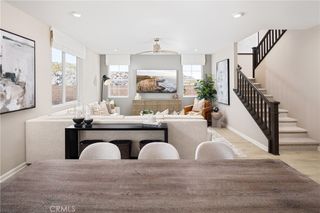
Welcome to 27219 Hideout Court, where mountain views meet coastal-inspired California living. This beautifully upgraded 4-bedroom, 4-bathroom Menifee home blends relaxed coastal style with thoughtful, modern updates. Cool blues, seashell accents, and breezy décor create an inviting atmosphere that brings a touch of the beach inland—because apparently, you don’t need to live near the ocean to embrace coastal living. Inside, luxury laminate flooring, plantation shutters, oversized windows, and abundant natural light create a bright, airy feel throughout. The gourmet kitchen features a generous island and crisp white shaker cabinetry, while the decorative fireplace adds a beautiful focal point—strictly for looks, so leave the marshmallows in the pantry! The spacious flex room offers plenty of versatility, while outside, a brand-new covered patio with ceiling fans and lighting sets the stage for effortless entertaining. Add beautiful mountain views, rain gutters, owned solar, and NO HOA, and you have a home that combines style, comfort, and practicality. It’s a little coastal, a little California, and a lot of home—with enough personality to make you smile and enough upgrades to make you want to stay.
- Listing Status:
- Active
- Date Added:
- September 11, 2026
- Data Last Updated:
- September 23, 2026 at 12:16AM
- Listing Office:
- EPIQUE INC : 888-893-3537
- Listing Agent:
- LYNETTE ANDREA : 909-772-5677
- Contact:
- lynetteandrea@epique.me
- MLS ID:
- IV26198071

- General: Rain Gutters
- Other Structures: Front PorchBrickConcretePatioCoveredOpen
- Pool: None
- Parking: Direct AccessDrivewayGarageParking spaces: 2
- Windows: Plantation ShuttersScreens
- General: 1Slab
- Road/Access: City Street
- HOA Amenities: 0.0
- Originating MLS: CRMLS_CRM
- School District: Perris Union High
- County: Riverside
- Zoning: 333870061
- View: Mountain(s)View
- Fencing: Block
- Water: Public
- Sewer: Public Sewer
- Source: CRMLS_CRM
This listing courtesy of LYNETTE ANDREA , EPIQUE INC
Monthly Payment
- Principal & Interest $
- Property Taxes $
- Home Insurance $
- VA Funding Fee $

 New - 1 day ago