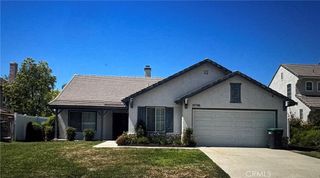
27366 Arabian Court, Menifee, CA 92584
- 4 beds |
- 3 baths |
- 2,760 sqft
 Single-Family Home
 Built in 2019
 7,841sqft lot
 3 car garage
 $274/sqft
 Listed 1 month ago
Property Description
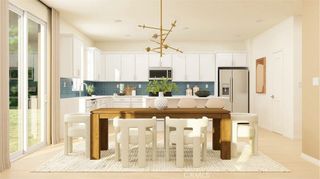
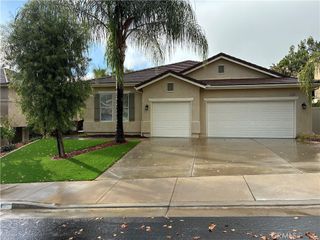
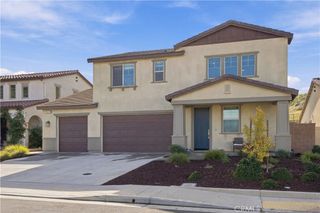
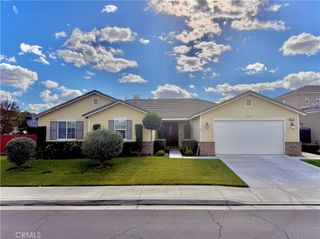
Beautiful Menifee home situated on a quiet cul-de-sac! Built in 2019 by Woodside Homes, this spacious 4-bedroom, 3-bathroom home offers approximately 2,760 sq. ft. of living space, a three-car garage, tankless water heater, gated RV parking, PAID-OFF SOLAR, lower taxes, and NO HOA! The meticulously landscaped front and backyard feature low-maintenance artificial turf, beautiful walkways, and exterior lighting that adds wonderful curb appeal. Inside, the desirable floor plan includes one bedroom and a full bathroom downstairs—perfect for guests, extended family, or a home office. The kitchen is designed for entertaining with a large center island, granite countertops, stainless steel appliances, and plenty of cabinet and counter space. The kitchen opens to a spacious family room, creating a comfortable gathering area for everyday living and entertaining. Upstairs you'll find two additional guest bedrooms, a full bathroom, and a generously sized primary suite. The primary bathroom features a spacious walk-in closet, Separate Soaker Tub and shower and 2 sinks. And a LOFT, Plenty of room to unwind. Step outside to an entertainer's backyard featuring two Aluma wood patio covers, artificial turf, a large patio area, fire pit, and outdoor kitchen area—perfect for BBQs, gatherings, and enjoying Southern California's outdoor lifestyle. Conveniently located near the I-215 freeway, schools, shopping, dining, and everyday amenities. With RV parking, a three-car garage, paid-off solar, lower taxes, and no HOA, this Menifee home has so much to offer. This one is definitely a MUST SEE!
- Listing Status:
- Active
- Date Added:
- October 9, 2026
- Data Last Updated:
- November 22, 2026 at 4:17PM
- Listing Office:
- Re/Max Diamond Prestige : 951-672-6711
- Listing Agent:
- Kathy Vineyard : 951-8306716
- Contact:
- 951-830-6716
- MLS ID:
- SW26217574

- General: Fire Pit
- Style: Spanish
- Other Structures: Concrete
- Pool: None
- Parking: Door-SingleDrivewayGarage Faces FrontGarageRV Access/ParkingParking spaces: 3
- Roofing: Tile
- Windows: Double Pane Windows
- General: 2Slab
- Road/Access: City Street
- HOA Amenities: 0.0
- Originating MLS: CRMLS_CRM
- School District: Menifee Union
- County: Riverside
- Zoning: 360991023
- View: Mountain(s)NeighborhoodView
- Fencing: Vinyl
- Utilities: Cable AvailableElectricity ConnectedNatural Gas ConnectedPhone AvailableSewer ConnectedWater ConnectedStandard
- Water: Public
- Sewer: Public Sewer
- Source: CRMLS_CRM
This listing courtesy of Kathy Vineyard , Re/Max Diamond Prestige
Monthly Payment
- Principal & Interest $
- Property Taxes $
- Home Insurance $
- VA Funding Fee $

 New - 1 day ago