27368 Saginaw, Menifee, CA 92585
- 3 beds |
- 2 baths |
- 1,866 sqft
 Single-Family Home
  Built in 2019
  5,293sqft lot
 2 car garage
  $315/sqft
  Listed 1 day ago
Property Description
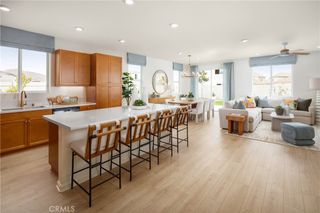
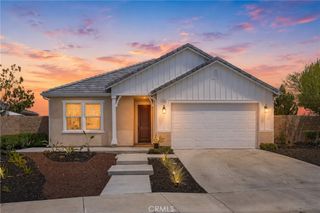
Welcome to 27368 Saginaw Drive in the highly sought-after Heritage Lake community of Menifee! Built in 2019, this beautifully designed single-story home offers the perfect blend of modern comfort, thoughtful design, and resort-style living. Step inside to an open, light-filled floor plan featuring spacious living areas, a gourmet kitchen with a large center island, double ovens, abundant cabinetry, and generous pantry space—perfect for everyday living and entertaining alike. The private primary suite offers a relaxing retreat with a spa-inspired bath, soaking tub, separate shower, dual vanities, and a spacious walk-in closet. With all living spaces conveniently located on one level, this home provides easy, comfortable living for every stage of life. A covered patio extends your living space outdoors, creating the ideal setting for morning coffee or evening gatherings. Living in Heritage Lake means enjoying one of Menifee's premier lifestyle communities. Residents have access to a scenic 25-acre catch-and-release lake, walking trails, a resort-style pool, splash pad, parks, playgrounds, and a welcoming clubhouse—making it easy to stay active and enjoy the Southern California lifestyle year-round. The community's beautiful surroundings and abundant amenities create an exceptional place to call home. Whether you're looking for your first home, downsizing to the ease of single-story living, or simply wanting to enjoy an amenity-rich community, 27368 Saginaw Drive offers the perfect opportunity to experience the very best of Heritage Lake living.
- Listing Status:
- Active
- Date Added:
- July 28, 2026
- Data Last Updated:
- July 29, 2026 at 2:16AM
- Listing Office:
- McLeod & Associates : 909-612-9488
- Listing Agent:
- Leo Marco Mendoza : 909-612-9488
- MLS ID:
- TR26156970

- General: Association
- Other Structures: EnclosedPatio
- Pool: Association
- Parking: Direct AccessDrivewayGarageParking spaces: 2
- General: 1Slab
- HOA Amenities: Pool76.5Monthly
- Originating MLS: CRMLS_CRM
- School District: Perris Union High
- County: Riverside
- Zoning: 333813008
- View: NeighborhoodView
- Fencing: Good Condition
- Utilities: Electricity AvailableNatural Gas AvailableSewer AvailableWater Connected
- Water: Public
- Sewer: Public Sewer
- Source: CRMLS_CRM
This listing courtesy of Leo Marco Mendoza , McLeod & Associates
Monthly Payment
- Principal & Interest $
- Property Taxes $
- Home Insurance $
- VA Funding Fee $

 New - 21 hours ago