28407 Long Meadow, Menifee, CA 92584
- 2 beds |
- 2 baths |
- 2,091 sqft
 Single-Family Home
  Built in 2002
  5,227sqft lot
 2 car garage
  $299/sqft
  Listed 1 day ago
Property Description
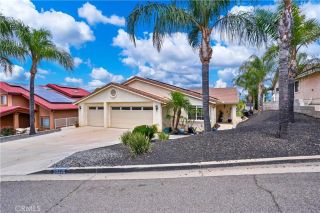
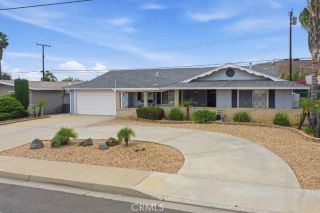
Welcome to this stunning golf course and lake view home located in the highly sought-after 55+ Oasis Community in the heart of Menifee. From the moment you arrive, the beautiful stonework exterior and manicured landscaping create exceptional curb appeal, while the thoughtfully updated interior is sure to impress. This desirable open-concept floor plan features both formal living and dining, and a family room. 2 spacious bedrooms plus a flexible office/den that can easily serve as a third bedroom. The expansive kitchen is designed for both everyday living and entertaining, showcasing a large center island, pull-out cabinet drawers, generous pantry space, and seamless flow into the dining and living areas. Recent upgrades include new flooring throughout, new vinyl windows, a tankless water heater, and a beautifully remodeled primary bathroom, complete with an added linen closet. The oversized walk-in closet offers custom-built-ins from floor to ceiling, providing incredible storage and organization. Step outside and enjoy breathtaking golf course and lake views from your backyard retreat. Whether youre sipping your morning coffee, watching the outdoor wildlife, or relaxing during the spectacular sunset evenings, this peaceful setting offers the perfect blend of comfort and nature. The spacious garage includes a new insulated garage door, room for two vehicles, plus additional storage space ideal for a workshop, hobby area, or golf cart parking. Residents of The Oasis enjoy resort-style amenities, including a grand clubhouse, pool, fitness center, card rooms, and countless clu
- Listing Status:
- Active
- Date Added:
- May 28, 2026
- Data Last Updated:
- May 31, 2026 at 3:13AM
- Listing Office:
- United One Realty : 951-536-5550
- Listing Agent:
- Missy Denzer : 760-887-7266
- MLS ID:
- SW26116092
- Style: CraftsmanCraftsman/Bungalow
- Pool: Association
- Parking: GarageGarage - Two DoorParking spaces: 2
- Roofing: Tile/Clay
- General: 1
- HOA Amenities: Bocce Ball CourtCard RoomGuardGym/Ex RoomHiking TrailsMeeting RoomOther CourtsOutdoor Cooking AreaPicnic AreaBarbecuePoolSecurityExterior (Landscaping)Trash PickupSecurity330.0Monthly
- Originating MLS: California Regional MLS
- County: Riverside
- Zoning: 340291027
- View: Golf CourseLake/RiverMountains/Hills
- Fencing: Vinyl
- Restrictions: CC&R's
- Utilities: Electricity ConnectedNatural Gas ConnectedSewer ConnectedWater Connected
- Water: Public
- Sewer: Public Sewer
- Source: California Regional MLS
This listing courtesy of Missy Denzer , United One Realty
Monthly Payment
- Principal & Interest $
- Property Taxes $
- Home Insurance $
- VA Funding Fee $

 New - 1 day ago