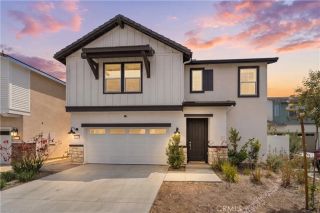
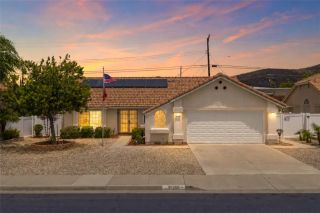
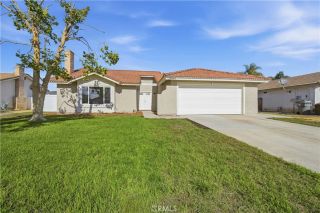
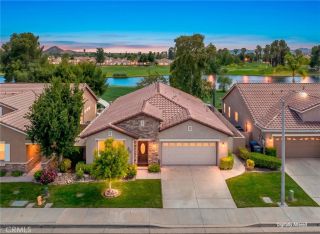
29143 Gooseneck Trail, Menifee, CA 92584
- 3 beds |
- 3 baths |
- 1,910 sqft
 Single-Family Home
  Built in 2008
  6,534sqft lot
 3 car garage
  $312/sqft
  Listed 3 days ago
Property Description
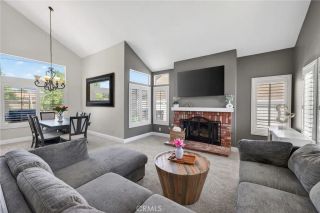
This stunning 3-bedroom home located in the highly sought-after gated community of The Lakes is turnkey and ready for you! Meticulously upgraded, offering comfort, style, and modern convenience in one exceptional package. Step inside to find an open-concept floor plan with upgraded flooring on first level, soaring cathedral ceilings, custom paint and tile flooring throughout high-traffic areas. The spacious kitchen opens seamlessly to the family room, creating the perfect setting for entertaining and everyday living. Features include upgraded cabinetry, stainless steel appliances, dual ovens, a counter-depth newer refrigerator, pantry, upgraded granite countertops with custom tile backsplash, a large center island, and French doors leading to the backyard. Upstairs, the convenient laundry room offers ample cabinetry for storage and organization. The spacious primary suite features beautiful views, a walk-in closet plus an additional closet, and a luxurious ensuite bathroom complete with dual sinks, a soaking tub, and separate shower. Step outside to your private backyard retreat featuring a covered patio perfect for enjoying warm California evenings year-round. Residents of The Lakes enjoy resort-style amenities including lakes for fishing, along with walking trails, parks, fitness center, pools, spa, basketball courts, tennis courts, picnic areas, and more. This move-in ready home offers the perfect blend of luxury, functionality, and community living. Schedule your showing today!
- Listing Status:
- Active
- Date Added:
- May 24, 2026
- Data Last Updated:
- May 31, 2026 at 4:12AM
- Listing Office:
- Trillion Real Estate : 951-366-1502
- Listing Agent:
- Tyson Robinson : 951-970-5740
- MLS ID:
- SW26113755
- Pool: Community/CommonAssociation
- Parking: Parking spaces: 3
- General: 2
- HOA Amenities: Call for RulesGym/Ex RoomHiking TrailsJogging TrackPool258.0Monthly
- Originating MLS: California Regional MLS
- County: Riverside
- Zoning: 364240079
- View: Neighborhood
- Water: Public
- Sewer: Public Sewer
- Source: California Regional MLS
This listing courtesy of Tyson Robinson , Trillion Real Estate
Monthly Payment
- Principal & Interest $
- Property Taxes $
- Home Insurance $
- VA Funding Fee $

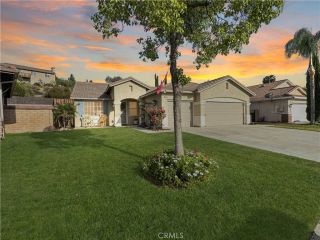
 New - 1 day ago