28573 Murrieta Road, Menifee, CA 92586
- 3 beds |
- 3 baths |
- 2,300 sqft
 Single-Family Home
  Built in 1966
  7,405sqft lot
 2 car garage
  $217/sqft
  Listed 3 days ago
Property Description
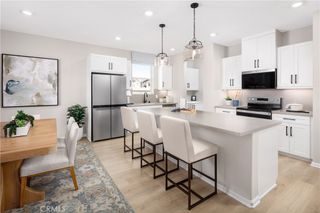
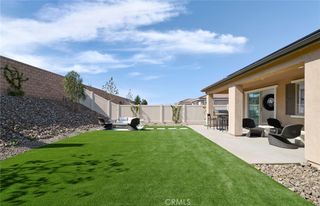
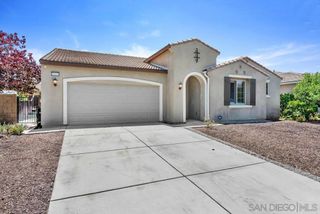
Imagine coming home to your easy entrance circular driveway and enjoying a warmly appointed home in Menifee's most affordable Senior Community. With one of the most spacious Del Webb layouts and its warm updates, it's a gem in this community! Wood vinyl plank flooring throughout adds beauty and durability. The heart of this home is a cozy, thoughtfully updated kitchen, complete with a pantry and a custom built in family table waiting for new traditions. Or if you prefer, spice up meals with a formal area for a lingering dinner. There are a total of 3 bedrooms, one that could be used for extended guests with a separate entrance from garage or backyard. The spacious and tastefully updated primary suite touts an extended mirrored closet, tasteful wainscoting and lovely crown molding. Located off the back end of home it also offers direct private access to the pool backyard, perfect for those early morning coffees. The other large bedroom even has a walk-in closet. The 2 interior bathrooms have been nicely updated. Enjoy the relaxing view thru the large living room sliding glass door to the sparkling pool (with a newer pool pump) and patio area with storage amenities. There is a separate, dedicated laundry room. Front and back yards have easily maintainable water friendly landscape. Most of the costly upgrades are completed for easy move in, including a newer HVAC system! With plenty of parking in the attached garage and circular driveway, this home is easily accommodating for family and friends to visit and enjoy your lifestyle. This home has been lovingly taken care of and is eagerly waiting for you to enjoy its custom, warm vibe! The "Sun City" community was the beginning of the surrounding Menifee area and offers one of the most affordable, conveniently located city-within-a-city senior community around! And with all your needed conveniences close and accessible, it's a win win!
- Listing Status:
- Active
- Date Added:
- May 27, 2026
- Data Last Updated:
- May 31, 2026 at 4:16AM
- Listing Office:
- Century 21 Masters : 951-244-2353
- Listing Agent:
- TAMMY DAVID EWING : 951-961-8715
- MLS ID:
- IV26107805

- General: Rain GuttersOutbuildingAssociationCommunityHeatedIn Ground
- Style: Mid-Century ModernRanch
- Other Structures: OutbuildingConcretePatioCoveredOpen
- Pool: CommunityIn GroundPrivateAssociation
- Parking: Circular DrivewayDirect AccessDoor-SingleGarage Faces FrontGarageGarage Door OpenerParking spaces: 2
- Windows: BlindsScreens
- General: 1Slab
- Road/Access: City Street
- HOA Amenities: Billiard RoomCall for RulesClubhouseFitness CenterGame RoomMeeting RoomManagementOther CourtsPickleballPoolPets AllowedRecreation RoomSpa/Hot Tub30.0Monthly
- Originating MLS: CRMLS_CRM
- School District: Perris Union High
- County: Riverside
- Zoning: 339111006
- View: NeighborhoodView
- Fencing: Good Condition
- Utilities: Electricity ConnectedNatural Gas ConnectedSewer Connected
- Water: Public
- Sewer: Public Sewer
- Source: CRMLS_CRM
- Exclusions: Drapes in Living room areas and primary bedroom
This listing courtesy of TAMMY DAVID EWING , Century 21 Masters
Monthly Payment
- Principal & Interest $
- Property Taxes $
- Home Insurance $
- VA Funding Fee $

 New - 1 day ago