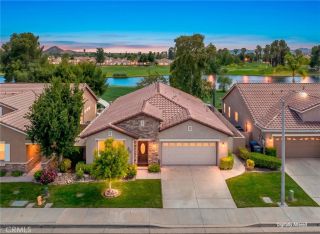
29109 Hidden Meadow Dr, Menifee, CA 92584
- 3 beds |
- 3 baths |
- 1,901 sqft
 Single-Family Home
  Built in 2013
  6,534sqft lot
 2 car garage
  $289/sqft
  Listed 8 days ago
Property Description
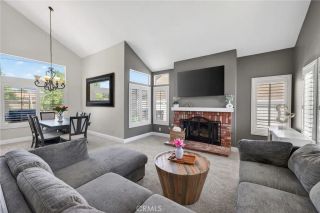
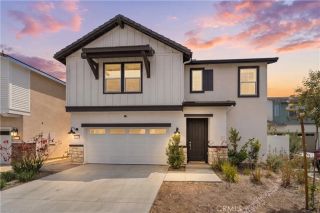
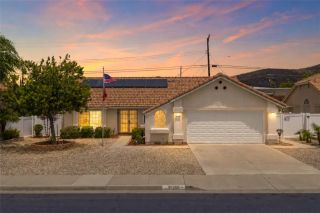
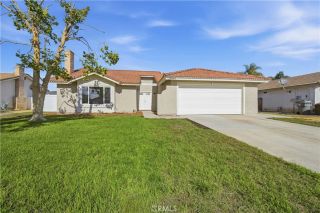
Location, location, location! Welcome to 29109 Hidden Meadow Dr, a beautiful single-level home located in the coveted, gated community of The Lakes in Menifee. Situated on a quiet street, this home offers the perfect balance of tranquility and accessibility. You are just steps away from a lovely neighborhood park, a 5-minute stroll to scenic lakeside walking trails, and a 10-minute walk to the Community Center. THE HOME... Spanning 1,901 sqft, this thoughtfully designed 3-bedroom, 2.5-bathroom home features a highly desirable floor plan. The Heart of the Home: A bright and wide-open living and dining area that flows seamlessly into the open-concept kitchen, complete with a large central island—perfect for entertaining. Primary Suite: Tucked away at the back of the home for maximum privacy, featuring a spacious ensuite bathroom. Secondary Bedrooms: Generously sized rooms with convenient, direct access to a shared Jack-and-Jill bathroom. A spacious laundry room equipped with a full-size washer and dryer and extra storage. Backyard Bliss: Relax under the large alumawood patio, enjoy the green grass, fruit trees and garden area, or gather around the cozy fire pit! THE LIFESTYLE... The Lakes in Menifee offers premier, year-round resort-style living. This exclusive gated community boasts stunning lakes for fishing, boating, and kayaking, alongside miles of walking trails and parks. Resident Perks: Enjoy exclusive access to the Bay Club, which features two lakefront pools, a spa, waterslides, a splash pad, a fully equipped fitness center, and a clubhouse for community events.
- Listing Status:
- Active
- Date Added:
- May 21, 2026
- Data Last Updated:
- May 31, 2026 at 5:13AM
- Listing Office:
- Cabrillo Mortgage & Realty Service : 619-285-0800
- Listing Agent:
- Jacob M Gantos : 951-265-3673
- MLS ID:
- 260012434
- General: Community/Common
- Pool: Community/Common
- Parking: AttachedGarageParking spaces: 4
- Roofing: Spanish Tile
- General: StuccoWood1 Story
- HOA Amenities: Clubhouse PaidCommon Area MaintenanceGated CommunitySecuritySewer258.0Monthly
- Originating MLS: SDMLS
- County: Riverside
- Zoning: 364-290-046
- Fencing: BlockwallWood
- Restrictions: CC&R's
- Water: Meter on Property
- Sewer: Public Sewer
- Source: SDMLS
This listing courtesy of Jacob M Gantos , Cabrillo Mortgage & Realty Service
Monthly Payment
- Principal & Interest $
- Property Taxes $
- Home Insurance $
- VA Funding Fee $

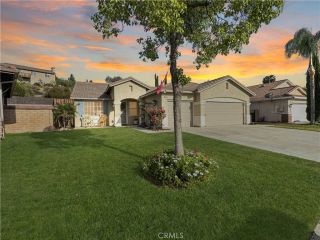
 New - 1 day ago