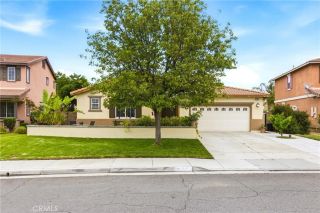
29428 Lake Hills, Menifee, CA 92585
- 4 beds |
- 3 baths |
- 2,325 sqft
 Single-Family Home
  Built in 2005
  7,841sqft lot
 3 car garage
  $273/sqft
  Listed 2 days ago
Property Description
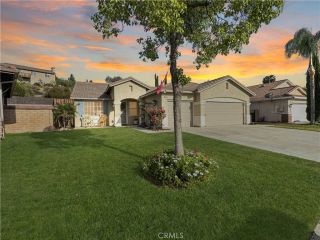
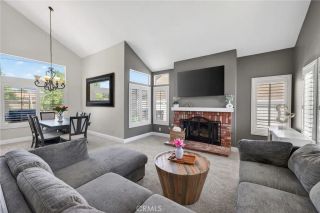
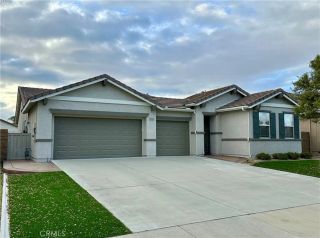
Homes like this rarely come available. This beautifully upgraded single-story home in the desirable Heritage Lake Resort Community features a remodeled chefs kitchen, private primary suite, and resort-style amenities just steps away. This immaculate 4-bedroom Model 2 floor plan offers an open-concept layout with 9-foot ceilings and split bedrooms for added privacy and functionality. The spacious great room is filled with natural light and enhanced with surround sound, creating an ideal space for entertaining or relaxing. At the center of the home is a stunning remodeled kitchen with real stone quartzite countertops, an oversized island with seating and storage, glass tile backsplash, soft-close cabinetry, a granite composite farmhouse sink, and Whirlpool black stainless steel appliances. Additional upgrades include luxury wood-vinyl flooring, arched entryways, recessed LED lighting, ceiling fans throughout, motion-sensor hallway outlets, a whole-house fan, air purification system, newer water heater, and Honeywell WiFi thermostat. The laundry room also features matching quartzite counters, a black granite composite sink, and soft-close cabinetry. The drought-tolerant backyard is designed for easy maintenance and year-round enjoyment, featuring a covered stucco patio with ceiling fans, manicured landscaping, dwarf fruit trees, stained wood fencing, and an included gazebo with outdoor furniture and fire pit. A gated dog run and doggie door add convenience for pet owners. The split 3-car garage is fully finished with epoxy flooring, insulated doors, exterior keypad entry, wind
- Listing Status:
- Active
- Date Added:
- May 20, 2026
- Data Last Updated:
- May 31, 2026 at 3:13AM
- Listing Office:
- LPT Realty, Inc : 877-366-2213
- Listing Agent:
- Chad Tapscott : 714-905-4444
- MLS ID:
- SW26025000
- General: GazeboCommunity/Common
- Style: Traditional
- Other Structures: Gazebo
- Pool: Community/CommonAssociation
- Parking: GarageGarage - Single DoorGarage - Two DoorParking spaces: 3
- Roofing: Concrete
- General: StuccoConcreteDucts Prof Air-SealedFrame1
- HOA Amenities: Call for RulesDockPaddle TennisPets PermittedPicnic AreaPlaygroundSport CourtPool76.5Monthly
- Originating MLS: California Regional MLS
- County: Riverside
- Zoning: 333391002
- View: Neighborhood
- Fencing: Good ConditionWood
- Restrictions: CC&R's
- Utilities: Electricity ConnectedNatural Gas ConnectedPhone ConnectedSewer ConnectedWater Connected
- Sewer: Public Sewer
- Source: California Regional MLS
This listing courtesy of Chad Tapscott , LPT Realty, Inc
Monthly Payment
- Principal & Interest $
- Property Taxes $
- Home Insurance $
- VA Funding Fee $

 New - 23 hours ago