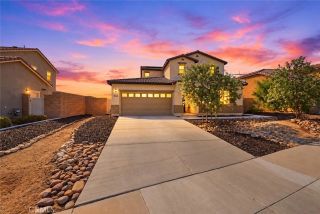
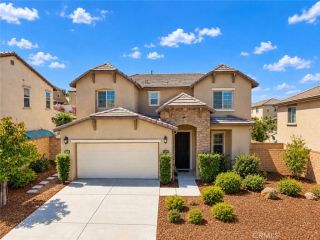
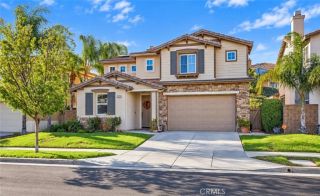
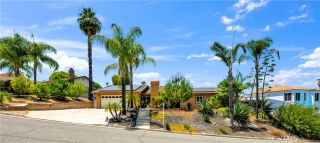
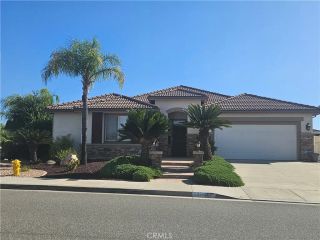
30317 Rustler Way, Menifee, CA 92584
- 4 beds |
- 3 baths |
- 2,981 sqft
 Single-Family Home
  Built in 2016
  10,454sqft lot
 2 car garage
  $268/sqft
  Listed 5 days ago
Property Description
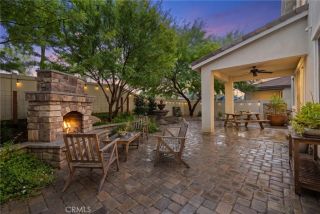
WELCOME HOME to this TURNKEY SINGLE STORY GEM with PAID OFF solar in the highly desirable master planned community of AUDIE MURPHY RANCH! Ideally situated on a spacious 10,454 SQ FT CORNER LOT with no rear neighbors, this beautifully upgraded 4 bedroom, 3 bathroom home offers the perfect combination of privacy, style, comfort, and functionality. Step inside to an open and inviting floor plan featuring plantation shutters, upgraded finishes throughout, and a fantastic BUTLER'S PANTRY/KITCHEN area offering additional storage, prep space and a second dishwasher. The spacious kitchen flows seamlessly into the main living areas, making this home perfect for both everyday living AND entertaining. Additional interior features include: Office with barn door, Nest thermostats and Ring cameras around the home, overhead garage storage, and Powerwall ready solar inverter. Step outside to the impressive backyard where the oversized lot with no rear neighbors create a private setting with plenty of room to relax, entertain, and enjoy Southern California living beneath the expansive Alumawood patio cover. Additional exterior features include: 3 sheds on concrete slabs, zero-scape front yard (low/no water) with smart AI irrigation, second side patio/extended slab and roll-down patio shades, security screen front door and upgraded sun-blocking/pet-tough screens on sliding doors, mature rose bushes and fruit trees, backyard drains and sidewalks around backyard, and custom brick-lined steps and extended driveway. With its desirable CORNER LOT location, SINGLE STORY floor plan, generous lot, b
- Listing Status:
- Active
- Date Added:
- September 16, 2026
- Data Last Updated:
- September 22, 2026 at 9:11PM
- Listing Office:
- Coldwell Banker Assoc.Brkr-Mur : 951-698-2323
- Listing Agent:
- Brian Keene : 951-265-4798
- MLS ID:
- SW26197083
- General: Community/Common
- Style: Mediterranean/Spanish
- Pool: Association
- Parking: Direct Garage AccessParking spaces: 5
- Roofing: Tile/Clay
- General: StuccoConcreteDucts Prof Air-Sealed1
- HOA Amenities: Biking TrailsCard RoomHiking TrailsMeeting RoomOutdoor Cooking AreaPicnic AreaPlaygroundSport CourtBarbecueFire PitPoolExterior Bldg Maintenance137.0Monthly
- Originating MLS: California Regional MLS
- County: Riverside
- Zoning: 358502001
- View: Mountains/HillsNeighborhood
- Fencing: Good ConditionVinyl
- Restrictions: CC&R's
- Utilities: Cable AvailableElectricity ConnectedNatural Gas ConnectedPhone AvailableSewer ConnectedWater Connected
- Water: Public
- Sewer: Public Sewer
- Source: California Regional MLS
This listing courtesy of Brian Keene , Coldwell Banker Assoc.Brkr-Mur
Monthly Payment
- Principal & Interest $
- Property Taxes $
- Home Insurance $
- VA Funding Fee $

 New - 16 hours ago