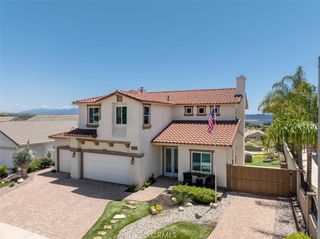
31645 Melvin Street, Menifee, CA 92584
- 4 beds |
- 3 baths |
- 3,490 sqft
 Single-Family Home
 Built in 2009
 0.95acre lot
 3 car garage
 $301/sqft
 Listed 5 months ago
Property Description
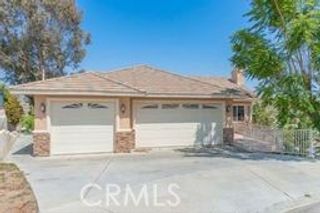
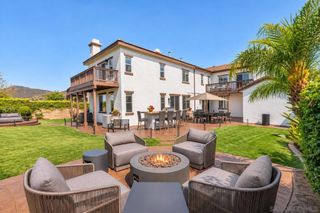
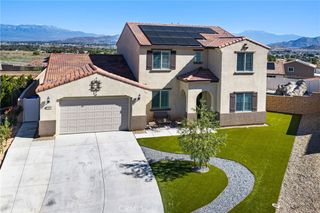
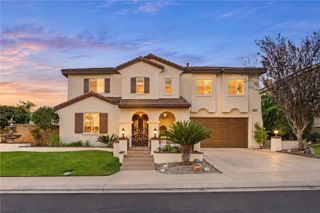
INTERIOR HAS BEEN FRESHLY PAINTED THROUGHOUT AND THE ASKING PRICE ADJUSTED !!! Dont miss this rarely available SINGLE-STORY CALDER RANCH RESIDENCE, where inviting living spaces, picturesque hillsides & outdoor living come together to create the perfect So.Cal. retreat. Set against beautifully landscaped grounds, this special property offers a wonderful blend of comfort, functionality, privacy & effortless entertaining. From the charming front porch & low-maintenance landscaping to the expansive backyard oasis, every space invites you to relax & enjoy. Double entry doors open to a welcoming foyer with beautiful sightlines extending toward the backyard & scenic hills beyond. The light-filled living room features abundant windows with tranquil hillside views & generous space for a large dining table & display cabinetry. Just off the foyer, a private office overlooks the front porch providing a peaceful space to work from home. The thoughtfully designed, open-concept floor plan flows seamlessly into the spacious kitchen & family room, with an additional dining area for casual meals. The well-appointed kitchen features granite countertops, double ovens, abundant cabinetry & large pantry, offering plenty of room for cooking, storage & entertaining. A convenient indoor laundry room with utility sink & one full bath provides direct access to the oversized three-car garage & side-yard patio area. The private bedroom wing offers four bedrooms & two full bathrooms, providing flexibility for family, guests, or additional workspace. The primary suite, with backyard views includes a well-appointed ensuite bath featuring dual vanities, separate soaking tub & shower and an expansive walk-in closet. Step outside & discover a backyard designed to make every day feel like a getaway. Relax by the sparkling swimming pool & spa, entertain around the custom built-in BBQ or unwind beneath the evening sky beside the inviting fire pit. Mature fruit trees & established garden areas add natural beauty, while a detached shed offers versatile space for hobbies or a workshop. With no direct rear neighbor, the backyard offers a wonderful sense of privacy. Additional highlights include OWNED, PAID-OFF SOLAR, offering an energy-conscious advantage & potential utility savings, along with the convenience of a spacious single-story design, multiple living & entertaining areas & an oversized three-car garage. Experience the space, privacy & lifestyle that make this home so special!
- Listing Status:
- Active
- Date Added:
- September 11, 2026
- Data Last Updated:
- November 22, 2026 at 4:17PM
- Listing Office:
- Seven Gables Real Estate : 714-731-3777
- Listing Agent:
- Donna Caines : 714-731-3777
- Contact:
- donnacainesrealtor@gmail.com
- MLS ID:
- CV26188957

- General: BarbecueLightingShed(s)WorkshopIn GroundPrivate
- Style: Ranch
- Other Structures: Shed(s)WorkshopFront PorchConcretePatioOpen
- Pool: In GroundPrivate
- Parking: ConcreteDoor-MultiDirect AccessDoor-SingleDrivewayGarageGarage Door OpenerRV Access/ParkingParking spaces: 7
- Roofing: Tile
- Windows: Double Pane WindowsPlantation ShuttersScreens
- General: 1Slab
- Road/Access: City Street
- HOA Amenities: Call for RulesMaintenance Grounds119.0Monthly
- Originating MLS: CRMLS_CRM
- School District: Menifee Union
- County: Riverside
- Zoning: R-A-1358234006
- View: HillsNeighborhoodPoolView
- Fencing: Excellent ConditionVinyl
- Utilities: Natural Gas ConnectedSewer ConnectedWater Connected
- Water: Public
- Sewer: Public Sewer
- Source: CRMLS_CRM
This listing courtesy of Donna Caines , Seven Gables Real Estate
Monthly Payment
- Principal & Interest $
- Property Taxes $
- Home Insurance $
- VA Funding Fee $

 New - 1 day ago