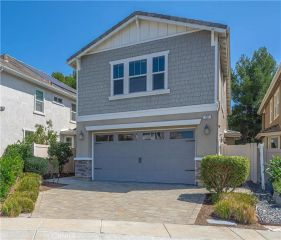
25362 Juniper, Mission Viejo, CA 92691
- 4 beds |
- 3 baths |
- 2,219 sqft
 Single-Family Home
  Built in 1976
  4,500sqft lot
 2 car garage
  $586/sqft
  Listed 1 hour ago
Property Description
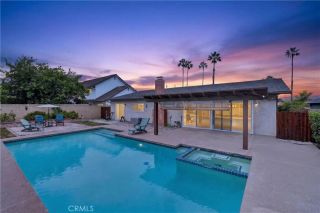
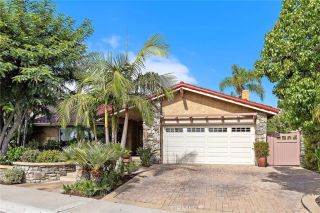
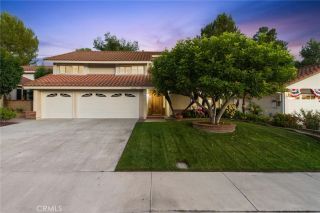
Welcome to 25362 Juniper Drive, a beautifully appointed Mission Viejo home offering a spacious and versatile floor plan. Ideally designed for comfortable everyday living and entertaining, the home features a desirable main-level bedroom and full bathroom, providing an excellent option for guests, family members, or those seeking single-level living. The interior offers a warm combination of oak wood flooring, fresh neutral paint, crown molding, recessed lighting, dual-pane windows and patio doors, six-panel interior doors, and two fireplaces. The open and inviting kitchen features Cambria quartz countertops, under-cabinet accent lighting, slide-out shelving, and a double-depth stainless-steel sink. The generous family room is highlighted by a custom oak entertainment/media center, built-in speakers, fireplace, and French patio doors that open to the backyard. Step outside to your private backyard retreat, featuring low-maintenance landscaping and a covered patio complete with ceiling fan and lightingan inviting setting for relaxing or entertaining. Upstairs, the spacious primary suite provides a peaceful retreat with French doors featuring integrated blinds, a private balcony overlooking mature trees, a privacy screen, and a cedar-lined walk-in closet. The primary bathroom includes a dual vanity with Carrera marble countertop, privacy windows, and thoughtful built-in amenities. Additional highlights include three full bathrooms, a versatile loft, abundant natural light, and numerous custom details throughout. Recent exterior landscaping and fresh interior paint add to the h
- Listing Status:
- Active
- Date Added:
- September 22, 2026
- Data Last Updated:
- September 22, 2026 at 11:13PM
- Listing Office:
- Integrity Real Estate : 949-271-0690
- Listing Agent:
- Laurent Dropsy : 949-254-4855
- MLS ID:
- OC26196249
- General: Community/Common
- Style: Contemporary
- Pool: Association
- Parking: GarageParking spaces: 2
- Roofing: CompositionShingle
- General: StuccoFrame2
- HOA Amenities: Outdoor Cooking AreaPicnic AreaBarbecuePool298.0Monthly
- Originating MLS: California Regional MLS
- County: Orange
- Zoning: 61933208
- View: N/K
- Fencing: Wood
- Utilities: Sewer ConnectedWater Connected
- Water: Public
- Sewer: Public Sewer
- Source: California Regional MLS
This listing courtesy of Laurent Dropsy , Integrity Real Estate
Monthly Payment
- Principal & Interest $
- Property Taxes $
- Home Insurance $
- VA Funding Fee $

 New - 2 hours ago