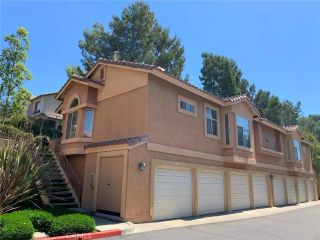
25933 Via Pera A3, Mission Viejo, CA 92691
- 2 beds |
- 2 baths |
- 1,024 sqft
 Condominium
  Built in 1972
  3.88acre lot
 1 car garage
  $586/sqft
  Listed 11 days ago
Property Description
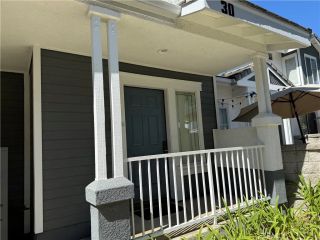
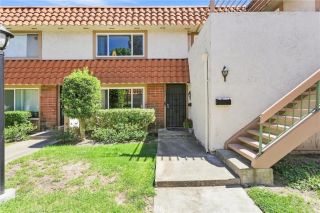
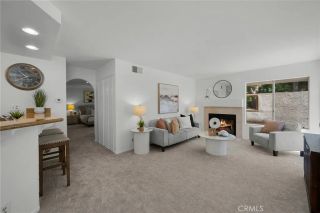
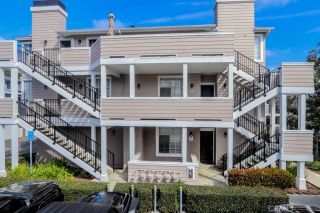
Some homes earn their appeal through spectacle. Others get the details of everyday living exactly right. Set within the Aliso Villas community, 25933 Via Pera is firmly in the latter category, pairing thoughtful updates with a two-story floor plan designed around comfort, privacy, and effortless daily living. Fresh interior paint and new laminate flooring create a clean, refined backdrop throughout the home, while the updated kitchen brings together shaker-style cabinetry, a newer backsplash, and stainless steel appliances. Just beyond, the dining area opens to a private, fenced patio, extending the living space outdoors and creating an intimate setting for morning coffee, evening dinners, or a quiet place to unwind. The two-level layout gives the home a welcome sense of separation. The main floor is dedicated to gathering and entertaining, complemented by a conveniently located powder room for guests. Upstairs, two well-proportioned bedrooms are positioned alongside a full hallway bath, creating distinct private quarters away from the activity below. The appeal continues well beyond the interiors. Central air provides year-round comfort, while recent replacement of the AC coil and water heater adds meaningful peace of mind. An attached garage offers direct access to the home along with private laundry, and a second deeded parking space adds a level of everyday convenience. Within Aliso Villas, residents enjoy access to a community pool and play area, while the communitys FHA-approved status provides additional financing flexibility. The property is also eligible for member
- Listing Status:
- Active
- Date Added:
- August 13, 2026
- Data Last Updated:
- August 24, 2026 at 1:11PM
- Listing Office:
- T.N.G. Real Estate Consultants : 714-987-3310
- Listing Agent:
- Ellis Younger : 562-882-4404
- MLS ID:
- PW26176716
- Pool: Below GroundCommunity/CommonAssociation
- Parking: AssignedGarageParking spaces: 2
- General: 2
- HOA Amenities: PlaygroundPool460.92Monthly
- Originating MLS: California Regional MLS
- County: Orange
- Zoning: 93265119
- View: N/K
- Fencing: Wood
- Utilities: Electricity ConnectedNatural Gas ConnectedSewer ConnectedWater Connected
- Water: Public
- Sewer: Public Sewer
- Source: California Regional MLS
This listing courtesy of Ellis Younger , T.N.G. Real Estate Consultants
Monthly Payment
- Principal & Interest $
- Property Taxes $
- Home Insurance $
- VA Funding Fee $

 New - 20 hours ago