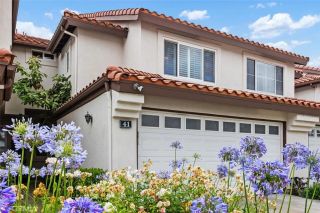
27529 Serena, Mission Viejo, CA 92692
- 3 beds |
- 2 baths |
- 1,300 sqft
 Condominium
  Built in 1990
  10,842sqft lot
 1 car garage
  $592/sqft
  Listed 10 days ago
Property Description
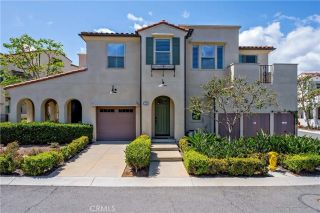
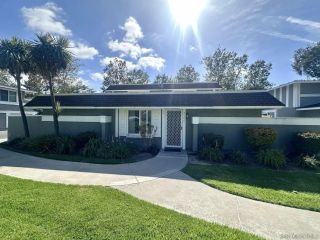
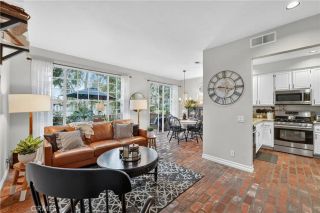
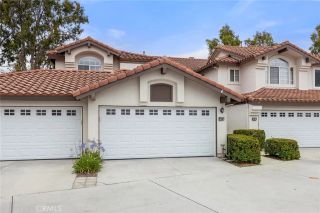
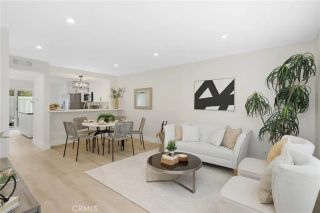
Welcome to this beautifully refreshed home in the highly desirable community of Ashton in Mission Viejo. Located at 27529 Serena, this inviting residence features fresh interior paint, along with brand new carpet and flooring, creating a light, clean, and move-in ready atmosphere throughout. The thoughtfully designed floor plan offers comfortable living spaces filled with natural light, while the versatile loft area provides additional room for a home office, media space, gym, third bedroom or guest retreat. The loft offers a valuable bonus space that connects to a walk-in attic, although this 115 square foot area is not included in the square footage, it could be used as an additional living space or kept as a valuable storage area adding flexibility to fit your lifestyle needs. The beautifully updated kitchen offers an abundance of storage space storage as well as plenty of room to cook for your guests. The custom mosaic bar top can remain in place or be removed to reveal a wooden bar top. Relax on the patio after a long day which includes gas line for direct BBQ hookup. Enjoy all the benefits of Mission Viejo living, including access to Lake Mission Viejo, where residents can enjoy swimming, boating, summer concerts, beaches, and year-round recreational activities. Conveniently located near shopping, dining, parks, hiking trails, and award-winning schools, this turnkey home offers the perfect blend of comfort, lifestyle, and location. This gorgeous unit offers the convenience of an attached 1 car garage with additional outdoor parking and indoor laundry hookups, in a com
- Listing Status:
- Active
- Date Added:
- May 18, 2026
- Data Last Updated:
- May 31, 2026 at 9:11PM
- Listing Office:
- First Team Real Estate : 562-596-9911
- Listing Agent:
- Danielle Chvostal : 714-315-8323
- MLS ID:
- OC26110934
- General: Community/Common
- Pool: Association
- Parking: Direct Garage AccessGarageParking spaces: 1
- Roofing: Tile/Clay
- General: 3
- HOA Amenities: Pool453.0Monthly
- Originating MLS: California Regional MLS
- County: Orange
- Zoning: 93880065
- View: Pool
- Restrictions: CC&R's
- Utilities: Cable ConnectedElectricity ConnectedNatural Gas ConnectedPhone ConnectedSee RemarksSewer ConnectedWater Connected
- Water: Public
- Sewer: Public Sewer
- Source: California Regional MLS
This listing courtesy of Danielle Chvostal , First Team Real Estate
Monthly Payment
- Principal & Interest $
- Property Taxes $
- Home Insurance $
- VA Funding Fee $

 New - 1 day ago