27792 Arta, Mission Viejo, CA 92692
- 3 beds |
- 3 baths |
- 1,681 sqft
 Town Home
  Built in 1979
  5.4acre lot
 2 car garage
  $669/sqft
  Listed 28 days ago
Property Description
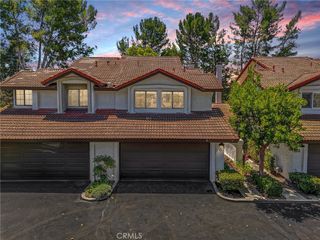
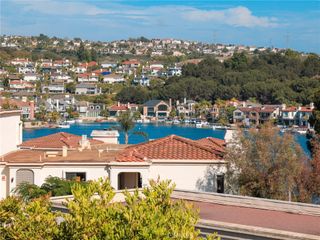
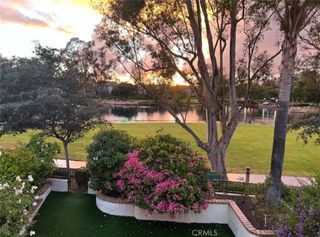
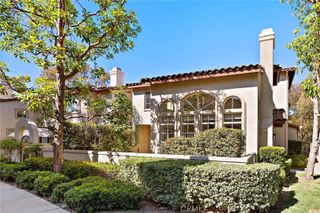
A Rare opportunity to own a beautifully situated end-unit townhome with spectacular panoramic views of Lake Mission Viejo, rolling hills, and sparkling city lights in one of Mission Viejo's premiere guard-gated communities. This home offers approximately 1,681 square feet of living space. This 3-bedroom, 2.5-bath residence features a highly desirable floor plan with a main-level primary suite with breathtaking lake views. The light filled living room showcases soaring ceilings, a cozy fireplace, and a spacious balcony which is accessible from the living room which makes it perfect for enjoying morning coffee or evening conversations while watching the sunset. The adjacent kitchen includes a sunny breakfast nook that overlooks the main living area, creating an inviting space for everyday living as well as for entertaining. Downstairs, you will find two generously-sized secondary bedrooms providing flexibility for guests, family or a home office. One bedroom features custom built-ins, while the other opens to a private patio with tranquil lake views. The beautifully landscaped courtyard includes a private, in-ground spa and BBQ area, offering an ideal setting for outdoor entertaining. Additional features include an attached direct access two-car garage, abundant natural light, and multiple outdoor living spaces designed to take full advantage of the incredible surroundings. Residents enjoy resort-style amenities including two community pools, spa, private beach access to Lake Mission Viejo, and beautifully maintained grounds within a secure guard-gated neighborhood. Conveniently located near shopping, dining, parks, award-winning schools, and major commuter routes, this exceptional home offers the perfect blend of luxury, comfort in a Southern California style.
- Listing Status:
- Active
- Date Added:
- July 23, 2026
- Data Last Updated:
- July 29, 2026 at 5:17AM
- Listing Office:
- Circa Properties, Inc. : 714-203-6814
- Listing Agent:
- James Oronoz : 714-203-6814
- MLS ID:
- PW26158710

- General: BarbecueAssociationCommunityHeatedIn GroundPrivate
- Style: Traditional
- Other Structures: Front PorchBrick
- Pool: CommunityAssociation
- Parking: ConcreteCoveredDirect AccessDriveway LevelDoor-SingleGarage Faces FrontGarageGuestGatedGuardedOn SitePrivateOne SpaceSide By SideParking spaces: 2
- Roofing: ClaySpanish Tile
- Windows: ScreensShuttersTriple Pane Windows
- General: Stucco2Slab
- Road/Access: Private Road
- HOA Amenities: ClubhouseControlled AccessFire PitMaintenance GroundsMeeting RoomManagementMeeting/Banquet/Party RoomMaintenance Front YardOutdoor Cooking AreaBarbecuePicnic AreaPierPlaygroundPoolPet RestrictionsGuardSpa/Hot TubSecurityTrail(s)Trash754.0Monthly
- Originating MLS: CRMLS_CRM
- School District: Capistrano Unified
- County: Orange
- Zoning: 93671012
- View: HillsLakeMountain(s)NeighborhoodTrees/WoodsWaterView
- Fencing: BlockWrought Iron
- Utilities: Electricity AvailableElectricity ConnectedNatural Gas AvailableNatural Gas ConnectedSewer AvailableSewer ConnectedWater AvailableWater ConnectedStandard
- Water: Public
- Sewer: Public Sewer
- Source: CRMLS_CRM
- Exclusions: The 2 chandeliers in the dining room and kitchensellers personal items
This listing courtesy of James Oronoz , Circa Properties, Inc.
Monthly Payment
- Principal & Interest $
- Property Taxes $
- Home Insurance $
- VA Funding Fee $