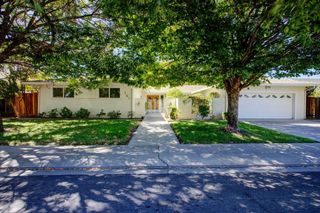
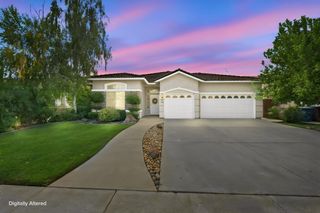
1611 Cameo Way, Modesto, CA 95350
- 4 beds |
- 4 baths |
- 2,923 sqft
 Single-Family Home
  Built in 1952
  6,190sqft lot
 1 car garage
  $190/sqft
  Listed 2 months ago
Property Description
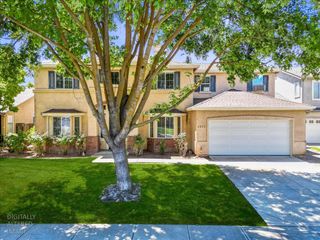
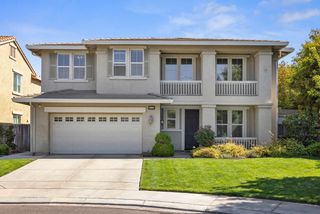
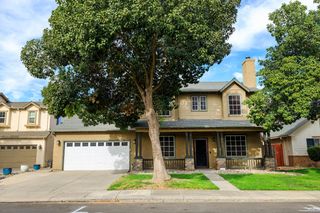
Multi-family living or supplement your income! Welcome to Cameo Way! This beautifully updated single story home offers a total of 4 bedrooms, 4 full bathrooms, 2,923 sqft of living space, and an attached ADU with its own private entrance. The main home features 3 bedrooms, 3 bathrooms, two separate living areas, an open layout, and dual pane windows throughout. The spacious kitchen showcases quartz countertops, a stylish tile backsplash, new stainless steel appliances, recessed lighting, bar seating, and eye catching brick accents that complement the home's classic brick exterior. The rear living area is filled with natural light and features an open beam ceiling, an updated fireplace, and access to an oversized laundry room. The primary bedroom includes its own private full bathroom, while an additional bedroom connects directly to the second full bathroom, creating the perfect junior suite. Upgrades include new flooring, baseboards, lighting and plumbing fixtures, beautifully remodeled bathrooms with tiled showers, and fresh interior and exterior paint. The attached ADU adds an additional bedroom and full bathroom along with a brand new kitchen, dedicated water heater, mini split heating and cooling system, spacious living area with a closet, and private entry, making it ideal for extended family, guests, or a home office. Situated on a 6,188 sqft lot with RV access in the rear off the alley. Centrally located just minutes from Highway 99, shopping, dining, and schools, this versatile property combines modern upgrades, generous living space, and multi-generational potential all in one. Welcome home!
- Listing Status:
- Active
- Data Last Updated:
- October 9, 2026 at 7:30AM
- Listing Office:
- Hype Real Estate : 7658173
- Listing Agent:
- Don Wright : 209 4958907
- MLS ID:
- 226095198
- Style: Contemporary
- Parking: AttachedParking spaces: 0
- Roofing: Composition
- Windows: Dual Pane Full
- General: BrickStoneStuccoFrameWoodRaisedSlab
- Road/Access: Paved
- HOA Amenities: 0.0
- Originating MLS: MLS Metrolist
- School District: Stanislaus
- County: Stanislaus
- Topography: Level
- Zoning: 120-029-040-000
- Fencing: Back YardWoodFront YardMasonry
- Utilities: Public220 Volts in Laundry
- Water: Public
- Sewer: Public Sewer
- Source: MLS Metrolist
This listing courtesy of Don Wright , Hype Real Estate
Monthly Payment
- Principal & Interest $
- Property Taxes $
- Home Insurance $
- VA Funding Fee $