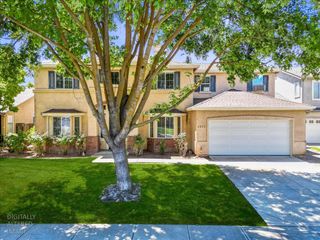
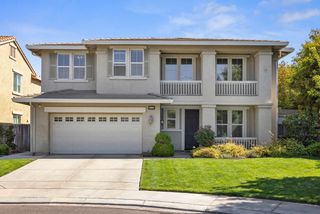
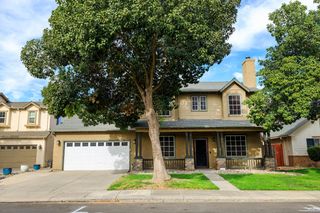
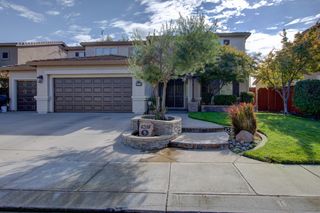
1816 Ville Franche Way, Modesto, CA 95356
- 4 beds |
- 3 baths |
- 3,182 sqft
 Single-Family Home
  Built in 2003
  7,392sqft lot
 3 car garage
  $233/sqft
  Listed 28 days ago
Property Description
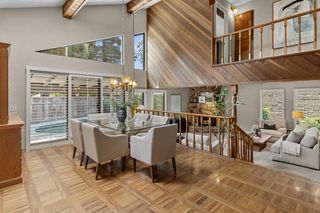
NEW PRICENOW OFFERED AT $739,900!Welcome to this beautifully updated home in North Modesto and the gated community of Chateau Provence, offering approximately 3,182 square feet of thoughtfully designed living space on a 7,393-square-foot lot. With four bedrooms all located in separate corners, three full bathrooms, a downstairs den/office and an upstairs loft, this home delivers exceptional space and versatility. Inside, plantation shutters, fresh interior paint, a newly painted banister, waterproof flooring and newly carpeted stairs create a polished, move-in-ready feel. Generously sized rooms, several with walk-in closets, provide ample space. A flexible downstairs den/office is conveniently located near a full bathroom, while the upstairs loft adds another inviting area for work, play or relaxation. The kitchen opens to the family room and features freshly painted cabinetry, granite countertops, counter seating, a pantry closet, new microwave and oven, Bosch five-burner gas cooktop, Bosch dishwasher, new garbage disposal and an included refrigerator. A fireplace anchors the family room, while the separate living and dining areas provide even more room to gather. The newly remodeled primary bathroom is a true retreat, featuring an expansive walk-in shower with three water features including a rainfall shower head, new countertops, shower doors and added cabinetry. Additional improvements include, two new water heaters, a whole-house fan, new ceiling fans, updated smoke and carbon monoxide detectors, a Tesla charger and keyless combination entry on the exterior doors. Step outside the new sliding glass door to a private backyard designed for memorable California days. Enjoy a solar-heated pool with water feature, new pool sweep and custom safety fence, plus a covered patio with three ceiling fans, lighting and a sunshade. Hardwired backyard cameras and lighting add convenience, while the regularly maintained pool and landscaping make the outdoor space ready to enjoy. A finished three-car garage with a
- Listing Status:
- Active
- Data Last Updated:
- October 9, 2026 at 6:30AM
- Listing Office:
- HomeSmart PV & Associates : 5442500
- Listing Agent:
- Melanie A Cullison : 209 4041448
- MLS ID:
- 226112280
- Style: ContemporaryTraditional
- Pool: Built-InPool SweepFencedSolar Heat
- Parking: EV ChargingGarage Door OpenerGarage Facing FrontUncovered Parking Spaces 2+Parking spaces: 0
- Roofing: Tile
- General: StoneStuccoWoodTwoSlab
- Road/Access: Paved
- HOA Amenities: Dog ParkMaintenanceGroundsSecurity125.0Monthly
- Originating MLS: MLS Metrolist
- School District: Stanislaus
- County: Stanislaus
- Topography: Trees Many
- Zoning: 046-021-012-000
- Fencing: Back YardWoodMasonry
- Utilities: ElectricSewer In & ConnectedNatural Gas Available220 Volts
- Water: PublicWater District
- Sewer: Public Sewer
- Source: MLS Metrolist
This listing courtesy of Melanie A Cullison , HomeSmart PV & Associates
Monthly Payment
- Principal & Interest $
- Property Taxes $
- Home Insurance $
- VA Funding Fee $

 New - 7 hours ago