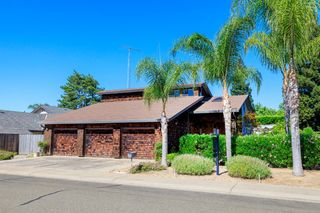
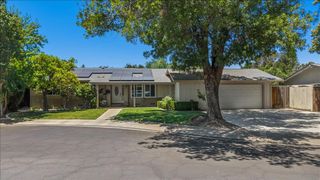
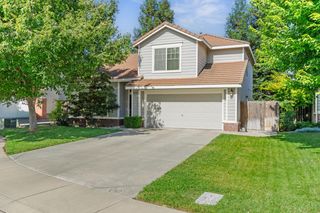
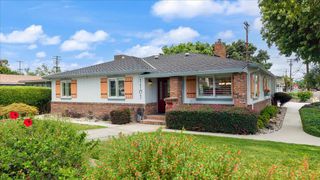
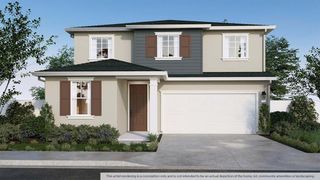
4104 Preservation Ct, Modesto, CA 95357
- 4 beds |
- 3 baths |
- 2,134 sqft
 Single-Family Home
  Built in 1999
  7,000sqft lot
 2 car garage
  $298/sqft
  Listed 23 days ago
Property Description
Welcome to 4104 Preservation Court, a beautifully maintained home nestled in the desirable Rose Lane community of North Modesto. Offering 4 bedrooms, 3 full bathrooms, separate living and family rooms, and an expansive upstairs loft ideal for entertainment, a home office, or flexible living space, this residence combines comfort, functionality, and style. Lovingly cared for, the home showcases pride of ownership throughout. Situated on a private cul-de-sac, it offers a peaceful setting complemented by a beautifully landscaped backyard featuring a sparkling poolperfect for relaxing or entertaining guests. Designed to accommodate a variety of lifestyles, the generous floor plan provides abundant space for growing families while also appealing to those who enjoy hosting family and friends. The kitchen, family room, dining room, and living room are enhanced by soaring 9-foot ceilings, creating an open and inviting atmosphere filled with natural light. This exceptional property presents a rare opportunity to enjoy spacious living in one of North Modesto's most sought-after neighborhoods.
- Listing Status:
- Pending
- Data Last Updated:
- July 6, 2026 at 7:33AM
- Listing Office:
- RE/MAX Executive : 5772121
- Listing Agent:
- John Brasil : 209 8723400
- MLS ID:
- 226075264
- Rooms: Bedroom(s)Living RoomDining RoomFamily RoomFull Bath(s)GarageKitchenStreet EntranceBedroom(s)LoftMaster BedroomFull Bath(s)
- Master Bedroom: Walk-In Closet
- Master Bath: Double SinksTub w/Shower OverWindow
- Kitchen: Breakfast AreaPantry CabinetQuartz CounterIslandKitchen/Family Combo
- Appliances: Free Standing RefrigeratorDishwasherDisposalMicrowavePlumbed For Ice MakerFree Standing Electric OvenFree Standing Electric Range
- Dining: Breakfast NookSpace in KitchenDining/Living Combo
- Living Room: Other
- Family Room: Great Room
- Laundry: CabinetsInside Room
- Flooring: LaminateTileLuxury Vinyl Plank
- A/C: Ceiling Fan(s)Central
- Heating: CentralFireplace(s)
- Fireplace: Family RoomWood BurningFireplaces: 1
- Style: Traditional
- Pool: Built-InOn LotPool SweepGunite Construction
- Parking: Garage Door OpenerGarage Facing FrontParking spaces: 0
- Roofing: ShingleComposition
- Windows: Dual Pane FullWindow Coverings
- General: FrameWoodTwoConcreteSlab
- Road/Access: Asphalt
- HOA Amenities: 0.0
- Originating MLS: MLS Metrolist
- School District: Stanislaus
- County: Stanislaus
- Topography: Level
- Zoning: 082-012-008-000
- Fencing: Back YardWood
- Utilities: Public220 Volts in Kitchen
- Water: Public
- Sewer: Public Sewer
- Source: MLS Metrolist
This listing courtesy of John Brasil , RE/MAX Executive
Monthly Payment
- Principal & Interest $
- Property Taxes $
- Home Insurance $
- VA Funding Fee $

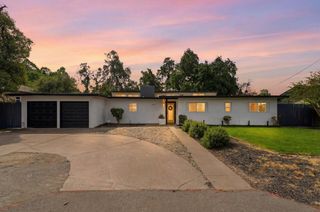
 New - 3 days ago