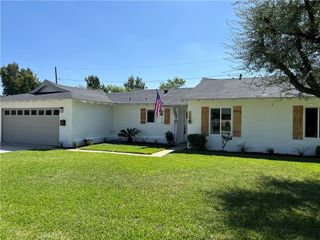
11054 Wesley Avenue, Montclair, CA 91763
- 3 beds |
- 2 baths |
- 1,645 sqft
 Single-Family Home
  Built in 1981
  7,889sqft lot
 2 car garage
  $444/sqft
  Listed 21 days ago
Property Description
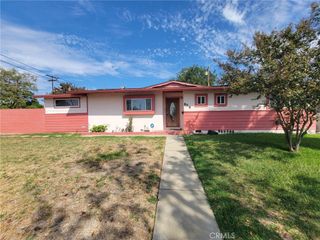
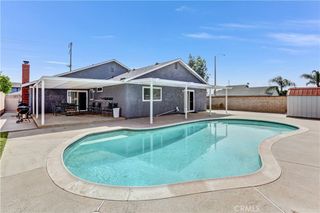
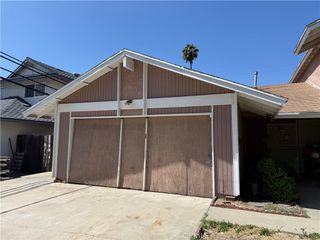
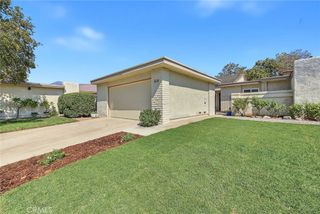
Welcome to 11054 Wesley Ave in Montclair! Tucked away on a quiet cul-de-sac, this charming and well-maintained single-story home offers 3 bedrooms, 2 bathrooms, a 2-car attached garage, and approximately 1,645 square feet of comfortable living space. Inside, a bright and inviting floor plan featuring newer interior paint, attractive wood-look tile flooring, vaulted ceilings, central air and heat, and abundant natural light. A cozy fireplace serves as the centerpiece of the living area, creating a warm and welcoming space for relaxing or entertaining. The spacious kitchen offers generous cabinet storage and ample counter space for everyday cooking and gatherings. The primary suite provides a comfortable private retreat, complete with a huge walk-in closet and an en-suite bathroom featuring a soaking tub and separate shower. Outside a generously sized backyard with a patio and plenty of space for entertaining, relaxing, gardening, or creating your own outdoor retreat. The home's cul-de-sac location and quiet neighborhood setting add to its appeal. For added buyer confidence, the property has recently undergone both a home inspection and termite inspection, and termite clearance documentation is available. Conveniently located near schools, parks, shopping, dining, and major commuter routes, 11054 Wesley Ave combines comfortable single-story living, a spacious backyard, and a desirable cul-de-sac setting in Montclair. Come see everything this home has to offer!
- Listing Status:
- Active
- Date Added:
- September 16, 2026
- Data Last Updated:
- September 22, 2026 at 7:18AM
- Listing Office:
- JohnHart Corp. : 818-246-1099
- Listing Agent:
- Brook Reynolds : 818-246-1099
- Contact:
- 626-833-0694
- MLS ID:
- AR26194495

- Other Structures: PatioCovered
- Pool: None
- Parking: GarageParking spaces: 2
- General: 1
- HOA Amenities: 0.0
- Originating MLS: CRMLS_CRM
- School District: Chaffey Joint Union High
- County: San Bernardino
- Zoning: 1012241440000
- View: NeighborhoodView
- Water: Public
- Sewer: Public Sewer
- Source: CRMLS_CRM
This listing courtesy of Brook Reynolds , JohnHart Corp.
Monthly Payment
- Principal & Interest $
- Property Taxes $
- Home Insurance $
- VA Funding Fee $

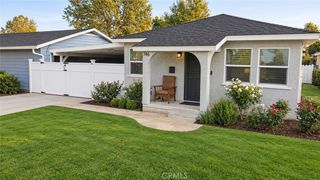
 New - 1 day ago