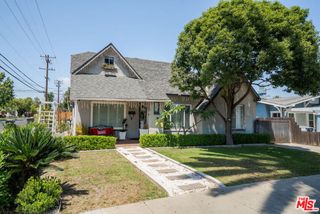
9371 Vernon Avenue, Montclair, CA 91763
- 4 beds |
- 2 baths |
- 1,510 sqft
 Single-Family Home
  Built in 1962
  7,501sqft lot
 2 car garage
  $513/sqft
  Listed 5 days ago
Property Description
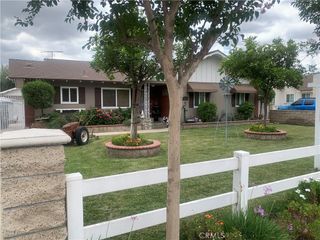
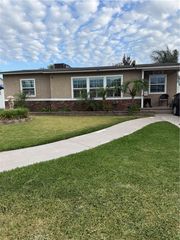
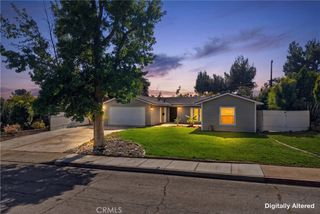
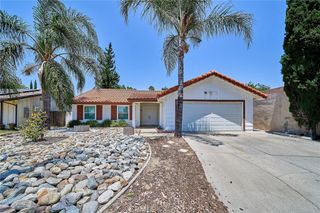
This home has been loved and well cared for by current owner for close to 60 years. The entry to home has tile floors which go throughout kitchen, laundry room off kitchen, into the primary bathroom. From entry the comfortable living area greets guests with a corner fireplace, mantle for decor, and raised hearth, plenty of natural light, windows have plantation shutters. There is an exit door to side yard with ramp for ease of accommodating handicapped. The formal dining area (south facing window has factory tint), is open to the living area with easy access to kitchen. Kitchen has been recently upgraded with quartz countertops, full quartz backsplash,60 x40 sink, garden window for that natural light, 5 burner GE electric glass cooktop, Samsung refrigerator, and new Maytag dishwasher, microwave and oven are built in. All bedrooms have original hardwood floors in great condition, ceiling fans, plantation shutters on windows. Carpet in living room, formal dining and hallway. Hall/guest bath has tub, vinyl floor, tile counter. Primary bath has newer vanity, fixtures, quartz counter, shower door. Viewing this turnkey home, you won't be disappointed. The 2 car garage has covered walkway to house, to keep you dry on those minimal rainy days, entrance to home from garage takes you into nice sized laundry room with storage cabinet. The rear yard has concrete patio with lighted pergola that has shade screen covering for your summer comfort. The yard is fenced with block wall, wood gates at front of home and side has RV access to rear yard, with clean-out. HVAC approximately 7 years old, attic insulated, house replumbed, can lights in kitchen, tankless water heater, carpet covers original hardwood floors, fireplace gas starter, large corner lot. Walk to schools and shopping, minutes to 10 Freeway. View of mountains from back yard.
- Listing Status:
- Active
- Date Added:
- May 25, 2026
- Data Last Updated:
- May 31, 2026 at 2:19AM
- Listing Office:
- Coldwell Banker Envision : 909-606-1299
- Listing Agent:
- Deborah Martin : 9098169092
- MLS ID:
- IG26113093

- General: None
- Style: Traditional
- Other Structures: Front PorchConcretePatioOpen
- Pool: None
- Parking: ConcreteDrivewayDriveway Up Slope From StreetGarage Faces FrontGarageGarage Door OpenerRV PotentialRV Access/ParkingParking spaces: 2
- Roofing: CompositionShingle
- Windows: Double Pane WindowsGarden Window(s)Plantation Shutters
- General: Stucco1Raised
- Road/Access: City Street
- HOA Amenities: 0.0
- Originating MLS: CRMLS_CRM
- School District: Ontario-Montclair
- County: San Bernardino
- Zoning: 1008403010000
- View: Mountain(s)View
- Fencing: BlockWood
- Utilities: Sewer ConnectedWater Connected
- Water: Public
- Sewer: Public Sewer
- Source: CRMLS_CRM
- Exclusions: potted plantsold water pump front entryhanging lamps in formal & kitchen eating areaall personal items
This listing courtesy of Deborah Martin , Coldwell Banker Envision
Monthly Payment
- Principal & Interest $
- Property Taxes $
- Home Insurance $
- VA Funding Fee $

 New - 1 day ago