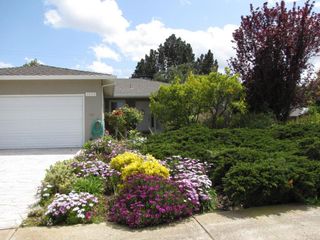
936 Valencia Avenue, Mountain View, CA 94040
- 3 beds |
- 3 baths |
- 1,679 sqft
 Single-Family Home
  Built in 2009
  2,047sqft lot
 2 car garage
  $1,488/sqft
  Listed 1 day ago
Property Description
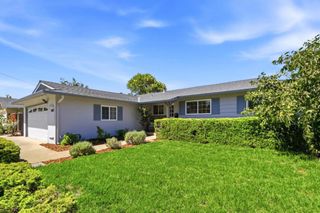
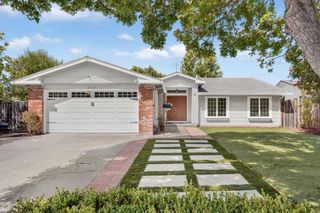
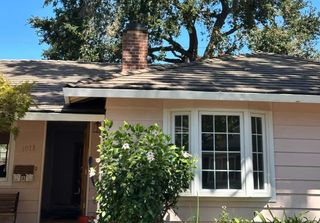
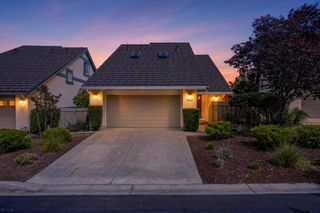
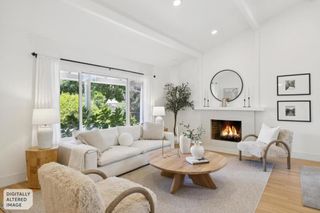
Modern Living, Unbeatable Location! Built in 2009, this 3BR/2.5BA residence offers bright, thoughtfully designed living spaces and exceptional Silicon Valley convenience. The open-concept main level features high ceilings, fresh interior paint, premium floors, expansive windows & abundant natural light. The updated kitchen boasts custom cabinetry, elegant countertops & backsplash, and high-end SS appliances (Gas range & FOTILE hood). Upstairs, the impressive primary suite offers a serene retreat with a spacious walk-in closet & extensive custom organization system. The en-suite bath features dual vanities, a soaking tub & glass-enclosed shower. Additional highlights include central A/C, tankless water heater, double-pane windows and attached 2-car garage. Close to Downtown Mountain View, Cafés, dining, 99 Ranch, Whole Foods & Trader Joe's. Steps from the peaceful neighborhood park and Mountain View Sports Pavilion, with easy access to Caltrain, Central Expy & Hwys 101/85/237. Minutes from Google, Intuit, Microsoft, LinkedIn, Stanford & major tech employers. Excellent public schools: Bubb Elem/Graham Middle/MV High (10/10 Test Scores; Buyer to Verify). Set in the beautifully landscaped Classics of Miramonte community. Enjoy a premier lifestyle in the heart of Mountain View!
- Listing Status:
- Active
- Date Added:
- August 25, 2026
- Data Last Updated:
- August 27, 2026 at 2:16AM
- Listing Office:
- Aspire Homes : 408-337-6938
- Listing Agent:
- Kerry Wang : 650-776-8982
- MLS ID:
- ML82058968

- Parking: Parking spaces: 2
- Roofing: Shingle
- General: 2Slab
- HOA Amenities: Management120.0Monthly
- Originating MLS: CRMLS_MLSL
- School District: Other
- County: Santa Clara
- Zoning: R118963047
- Water: Public
- Sewer: Public Sewer
- Source: CRMLS_MLSL
This listing courtesy of Kerry Wang , Aspire Homes
Monthly Payment
- Principal & Interest $
- Property Taxes $
- Home Insurance $
- VA Funding Fee $

 New - 21 hours ago