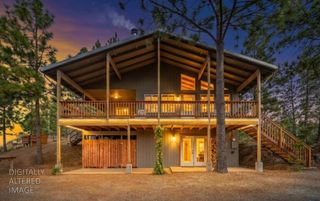
214 Forest Meadows Dr, Murphys, CA 95247
- 3 beds |
- 2 baths |
- 1,603 sqft
 Single-Family Home
  Built in 1999
  8,712sqft lot
 2 car garage
  $274/sqft
  Listed 23 days ago
Property Description
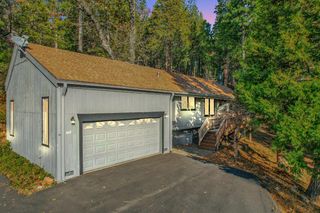
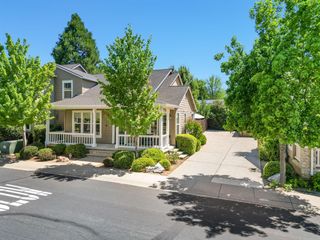
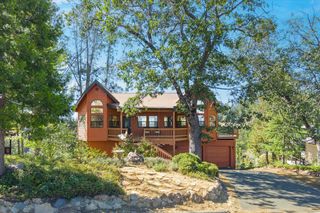
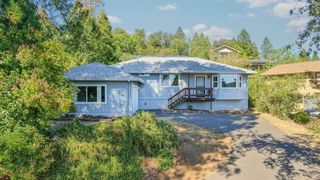
Move-in ready and beautifully updated, this light-filled single-level home in gated Forest Meadows offers the perfect blend of comfort, style, and mountain living. Recently renovated single-level home in the desirable gated community of Forest Meadows! Filled with natural light, this inviting residence features an open-concept floor plan designed for comfortable everyday living and effortless entertaining. The updated kitchen showcases quartz countertops, stainless steel appliances, and ample workspace, flowing seamlessly into the main living areas with durable laminate flooring throughout. A stylish dry bar creates the perfect gathering space for hosting family and friends, while the spacious primary suite offers a beautifully updated bathroom and a relaxing retreat at the end of the day. Fresh interior and exterior paint provide a crisp, move-in-ready feel. Step outside to your private deck and enjoy warm summer evenings surrounded by the peaceful beauty of the Sierra foothills. Whether you're looking for a full-time residence or the ideal weekend getaway, this home delivers. Located within Forest Meadows, residents enjoy access to a community swimming pool, tennis courts, walking trails, and gated security. Conveniently situated just minutes from the charming shops and restaurants of Murphys and a short drive to Bear Valley Resort for year-round recreation.
- Listing Status:
- Active
- Data Last Updated:
- July 7, 2026 at 6:30AM
- Listing Office:
- Cedar Creek Realty, Inc : 7954663
- Listing Agent:
- Kip Machado : 209 7680634
- MLS ID:
- 226075190
- Style: Contemporary
- Parking: Garage Facing FrontParking spaces: 0
- Roofing: Composition
- Windows: Dual Pane Full
- General: WoodWood SidingConcretePerimeter
- HOA Amenities: PlaygroundPoolClubhouseRecreation FacilitiesExercise RoomTennis CourtsPool208.0Monthly
- Originating MLS: MLS Metrolist
- School District: Calaveras
- County: Calaveras
- Zoning: 034-069-015
- Utilities: Cable AvailablePublicElectricPropane Tank LeasedOther
- Water: Public
- Sewer: Public Sewer
- Source: MLS Metrolist
This listing courtesy of Kip Machado , Cedar Creek Realty, Inc
Monthly Payment
- Principal & Interest $
- Property Taxes $
- Home Insurance $
- VA Funding Fee $

 New - 2 days ago