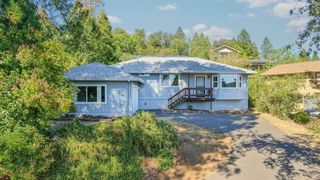
2936 E Highway 4, Murphys, CA 95247
- 3 beds |
- 2 baths |
- 1,596 sqft
 Single-Family Home
  Built in 2005
  1acre lot
 —— car garage
  $312/sqft
  Listed 2 days ago
Property Description
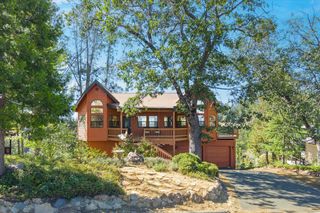
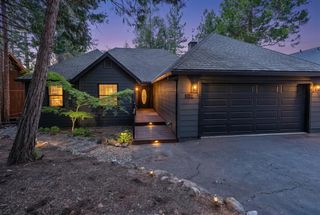
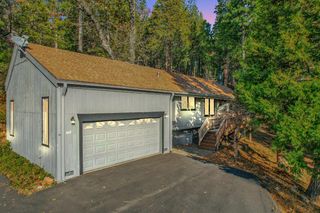
Looking for that Perfect Log Cabin in the Woods for year-round Recreation and Family Fun? Look no further! At just the right altitude to get occasional Snow in the Winter, and with Charming & Cool downtown Murphys and all of its Tasting Rooms, Restaurants, Quaint Shops, the Ironstone Concert Venue and the Park with a Creek running through it just a few miles West, and the Stanislaus National Forest with High Mountain Lakes & Bear Valley Skiing to the East, this location Rocks!! You'll Love the Dramatic Great Room with a 2 Story vaulted Pine Ceiling, a Floor to Ceiling Stone Fireplace with an Insert, and Custom Lighting in the Living Room, Custom Maple Cabinets with gorgeous Brazilian Granite Counter Tops, a huge Breakfast Bar with a 5 Burner Cooktop & Oven and Stainless Steel Appliances in the Kitchen, a Dining Area and a Custom Log Stairway leading to the Second Floor Sleeping Loft/Family Room. With Pine Walls in the 2 Guest Bedrooms, the Master Bedroom and the Sleeping Loft/Family Room, you'll feel Cozy and Warm all winter long. The Master Bath has a separate Jetted Tub & Shower, and a Vanity with a Stone Counter Top. The large covered Front Porch, the Expansive Deck with an Outdoor Kitchen for Barbecuing, the Whole-House Generac Generator, 2 On Demand Water Heaters and a Fenced rear yard for pets round out the long list of amenities.
- Listing Status:
- Active
- Data Last Updated:
- July 7, 2026 at 1:30PM
- Listing Office:
- Friend's Real Estate Services : 6947033
- Listing Agent:
- John Friend : 209 7700200
- MLS ID:
- 226084621
- Style: Log
- Other Structures: Storage
- Parking: Uncovered Parking SpaceParking spaces: 0
- Roofing: Composition
- Windows: Dual Pane Full
- General: WoodLogOneConcretePerimeter
- Road/Access: Asphalt
- HOA Amenities: 0.0
- Originating MLS: MLS Metrolist
- School District: Calaveras
- County: Calaveras
- Topography: UpslopeLevel
- Zoning: 034-006-025-000
- View: MountainsForest
- Fencing: Wire
- Utilities: ElectricOther220 Volts
- Water: Public
- Sewer: Septic System
- Source: MLS Metrolist
This listing courtesy of John Friend , Friend's Real Estate Services
Monthly Payment
- Principal & Interest $
- Property Taxes $
- Home Insurance $
- VA Funding Fee $

 New - 2 days ago