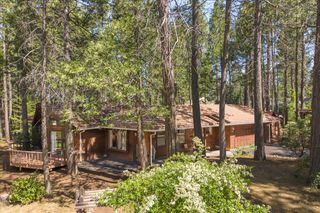
1016 Sandalwood Dr, Murphys, CA 95247
- 2 beds |
- 2 baths |
- 1,720 sqft
 Single-Family Home
  Built in 1989
  0.37acre lot
 2 car garage
  $247/sqft
  Listed 23 days ago
Property Description
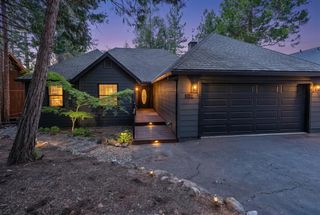
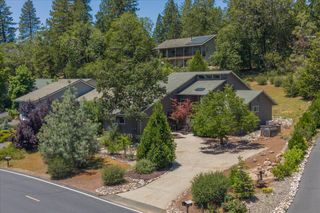
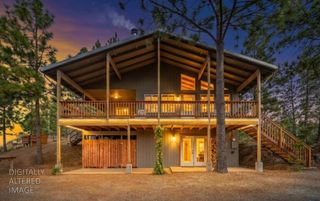
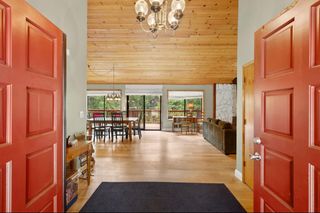
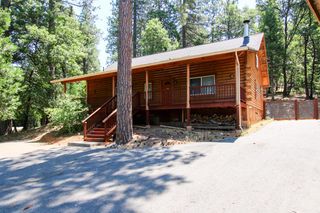
Enjoy breathtaking canyon vistas from the front porch and kitchen while taking advantage of exceptional value in this beautiful 3-bedroom, 2-bath home located within a private gated community. Designed for comfortable living and entertaining, the open floor plan is highlighted by soaring vaulted ceilings, abundant natural light, and seamless flow between the living, dining, and kitchen areas. The spacious kitchen offers plenty of counter space, a convenient breakfast bar, and picturesque views that make even everyday moments feel special. Multiple decks provide the perfect setting for morning coffee, outdoor dining, or simply soaking in the surrounding scenery. Additional features include a 2-car garage and a thoughtfully designed layout that maximizes both comfort and functionality. Residents enjoy outstanding community amenities, including two swimming pools, parks, and a variety of outdoor recreational activities, all within the security and privacy of a gated neighborhood. Whether you're looking for a full-time residence or a weekend escape, this home delivers stunning views, desirable amenities, and an unbeatable lifestyle all without the premium price tag.
- Listing Status:
- Active
- Data Last Updated:
- July 7, 2026 at 7:32AM
- Listing Office:
- Cedar Creek Realty, Inc : 7954663
- Listing Agent:
- Jamie Yarnell Porras : 209 8143509
- MLS ID:
- 226075863
- General: Balcony
- Style: Contemporary
- Parking: AttachedParking spaces: 0
- Roofing: Composition
- General: WoodConcretePerimeter
- Road/Access: Asphalt
- HOA Amenities: BarbequePoolExercise CourtTennis CourtsParkSecurityPool215.0Monthly
- Originating MLS: MLS Metrolist
- School District: Calaveras
- County: Calaveras
- Topography: Lot Grade Varies
- Zoning: 034-048-030-000
- View: Canyon
- Fencing: None
- Utilities: Cable ConnectedElectricPropaneOther
- Water: PublicWater District
- Sewer: Public Sewer
- Source: MLS Metrolist
This listing courtesy of Jamie Yarnell Porras , Cedar Creek Realty, Inc
Monthly Payment
- Principal & Interest $
- Property Taxes $
- Home Insurance $
- VA Funding Fee $

 New - 2 days ago